








Description
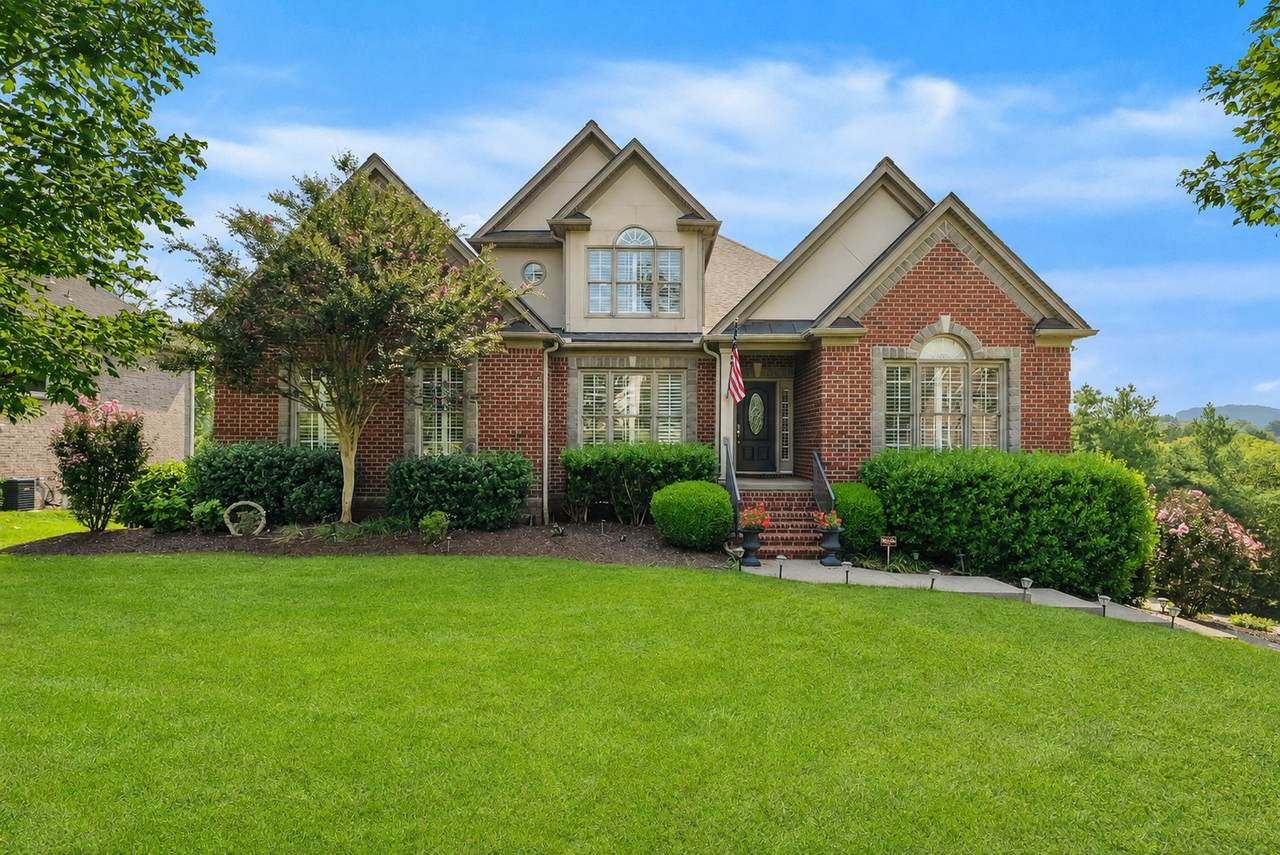
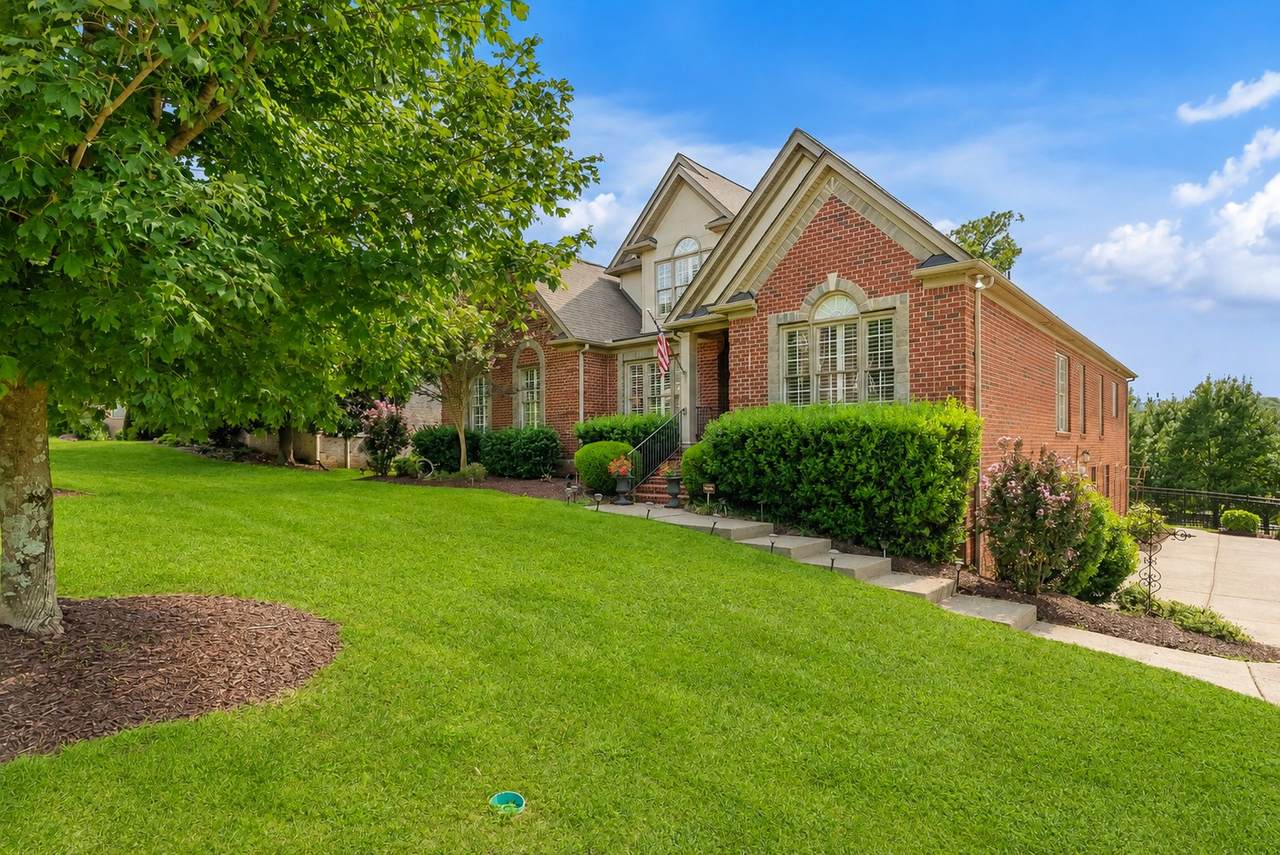
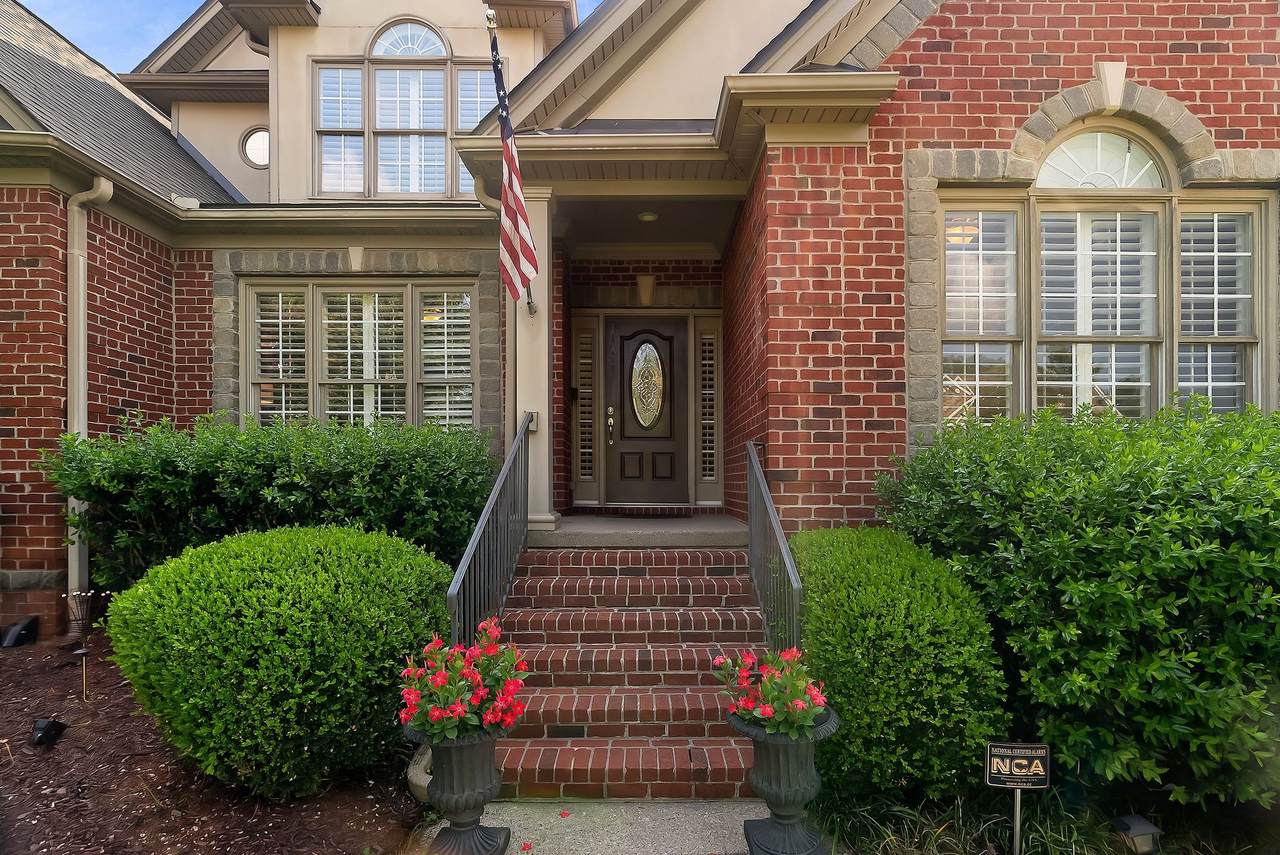
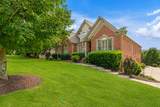
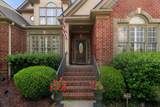
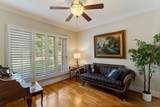
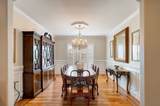
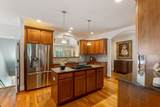
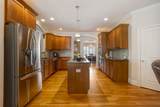
You know when a house feels like home the moment you walk in? This is one of those places. For the past 14 years, this home has been where birthdays were celebrated, holidays were gathered around the table, and countless everyday moments became lifelong memories. Now, it’s ready for its next family to begin a new chapter. This home was made for gathering, with most of the living space on the main level and two separate gathering areas that allow everyone to be together without feeling crowded into one room. It’s a layout that works just as beautifully for everyday life as it does when family and friends fill the house. Adding even more flexibility is the approximately 2,565-square-foot unfinished basement. Already roughed in for a future bathroom and complete with a 17' x 12' workshop and storage area, it offers incredible potential for whatever the next owners envision. Whether that’s additional living space, a home theater, a home gym, or simply the kind of storage every family appreciates. The three-car garage, including a double-deep bay, provides plenty of room for vehicles, hobbies, and extra storage. Recent improvements include a new roof in 2023, a brand-new upstairs air-conditioning system, a five-year-old main-level HVAC system, new upstairs carpet, and refreshed paint throughout many of the rooms. The Woodlands at Copperstone is known for its mature trees, sidewalks, neighborhood pool, and welcoming atmosphere, all within the award-winning Williamson County School District and just minutes from everything Brentwood has to offer. If you’ve been looking for a home that has been well cared for, offers room to grow, and gives you the opportunity to make it your own, this may be the one you’ve been waiting for.
-
4BEDS
-
0.56ACRES
-
3BATHS
-
11/2 BATHS
-
3,785SQFT
-
$335$/SQFT
School Information
Description
You know when a house feels like home the moment you walk in? This is one of those places. For the past 14 years, this home has been where birthdays were celebrated, holidays were gathered around the table, and countless everyday moments became lifelong memories. Now, it’s ready for its next family to begin a new chapter. This home was made for gathering, with most of the living space on the main level and two separate gathering areas that allow everyone to be together without feeling crowded into one room. It’s a layout that works just as beautifully for everyday life as it does when family and friends fill the house. Adding even more flexibility is the approximately 2,565-square-foot unfinished basement. Already roughed in for a future bathroom and complete with a 17' x 12' workshop and storage area, it offers incredible potential for whatever the next owners envision. Whether that’s additional living space, a home theater, a home gym, or simply the kind of storage every family appreciates. The three-car garage, including a double-deep bay, provides plenty of room for vehicles, hobbies, and extra storage. Recent improvements include a new roof in 2023, a brand-new upstairs air-conditioning system, a five-year-old main-level HVAC system, new upstairs carpet, and refreshed paint throughout many of the rooms. The Woodlands at Copperstone is known for its mature trees, sidewalks, neighborhood pool, and welcoming atmosphere, all within the award-winning Williamson County School District and just minutes from everything Brentwood has to offer. If you’ve been looking for a home that has been well cared for, offers room to grow, and gives you the opportunity to make it your own, this may be the one you’ve been waiting for.
 Properties marked with the IDX logo are provided courtesy of the RealTracs Internet Data Exchange Program. Some or all of the listings may not belong to the firm whose website is being visited (Benchmark Realty LLC, (931) 281-6160). IDX information © 2026 MTRMLS, Inc. Information is believed to be accurate but not guaranteed by the MLS or Benchmark Realty LLC. IDX information is provided exclusively for consumers' personal, non-commercial use and may not be used for any purpose other than to identify prospective properties consumers may be interested in purchasing. Data last updated 2026-11-09T22:08:24.96.
Based on information submitted to the MLS GRID as of 2026-11-09T22:08:24.96. All data is obtained from various sources and may not have been verified by broker or MLS GRID. Supplied Open House Information is subject to change without notice. All information should be independently reviewed and verified for accuracy. Properties may or may not be listed by the office/agent presenting the information.
Click here for MLS GRID DMCA Notice
 Offered by Real Broker: .
Copyright 2026 RealTracs, Inc. Information Is Believed To Be Accurate But Not Guaranteed. Listings courtesy of Realtracs MLS as distributed by MLS GRID.