Skip To Content

7945 Boone Trce

Nashville, TN 37221
  • $479,900
  • STATUS: Active
  • ON SITE: 88 Days
  • MLS #: RTC3512883
UPDATED: 48 min ago
$479,900
  • 3
    BEDS
  • 0.2
    ACRES
  • 2
    BATHS
  • 1
    1/2 BATHS
  • 1,997
    SQFT
  • $240
    $/SQFT
Neighborhood:
Type:
Single-Family Home
Built:
1997
County:

School Information

Elementary School:
Middle School:

Description

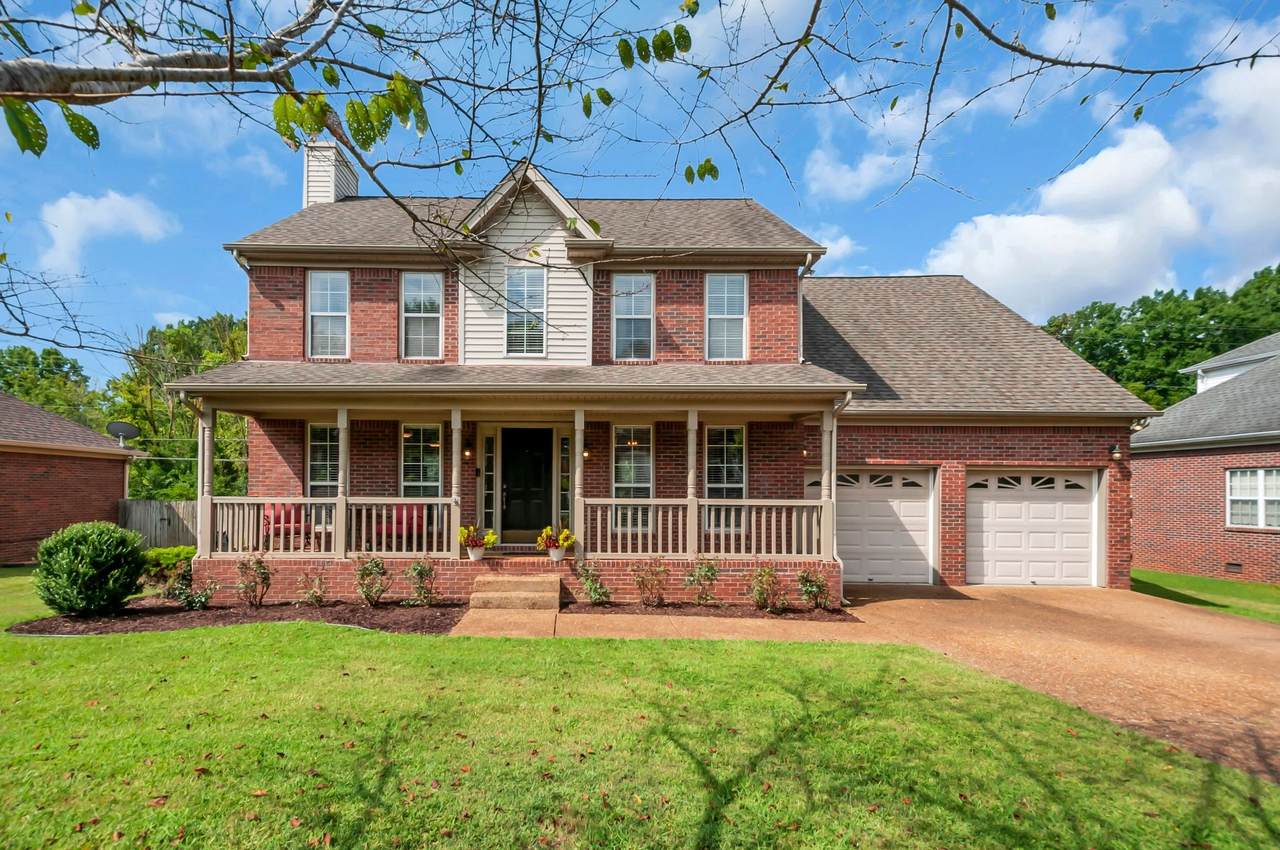
Located in the Bellevue area, this two-story home offers 1,997 square feet with three bedrooms, two-and-a-half baths, and a comfortable, functional layout. The main level features a separate dining area, a spacious great room with fireplace, half bath, and a kitchen with granite countertops and stainless steel appliances. All three bedrooms and two full baths are located upstairs, along with a generous 25' x 12' bonus room over the garage—offering flexible space for a home office, media room, playroom, or additional living area. The large, flat backyard provides plenty of room for entertaining, outdoor activities, pets, or simply enjoying the extra space. A privacy fence installed in 2022 and a new deck added in 2024 make the backyard even more functional and enjoyable. The community includes a playground and dog park, and the location puts shopping, dining, and entertainment within easy reach. One Bellevue Place is approximately 10 minutes away, while Nashville International Airport is approximately 25–30 minutes from the home. Comfortable living, flexible space, and a convenient Bellevue location—all within easy reach of Nashville.

Monthly Payment Calculator


Realtracs Solutions logoProperties marked with the IDX logo are provided courtesy of the RealTracs Internet Data Exchange Program. Some or all of the listings may not belong to the firm whose website is being visited (Benchmark Realty LLC, (931) 281-6160). IDX information © 2026 MTRMLS, Inc. Information is believed to be accurate but not guaranteed by the MLS or Benchmark Realty LLC. IDX information is provided exclusively for consumers' personal, non-commercial use and may not be used for any purpose other than to identify prospective properties consumers may be interested in purchasing. Data last updated 2026-11-11T22:11:31.683.

Based on information submitted to the MLS GRID as of 2026-11-11T22:11:31.683. All data is obtained from various sources and may not have been verified by broker or MLS GRID. Supplied Open House Information is subject to change without notice. All information should be independently reviewed and verified for accuracy. Properties may or may not be listed by the office/agent presenting the information.
Click here for MLS GRID DMCA Notice
www.mytnhomerealtor.com/homes/180151341
Print Image

7945 Boone Trce Nashville, TN 37221

  • Price: $479,900
  • Status: Active
  • On Site: 88 Days
  • Updated: 48 min ago
  • MLS #: RTC3512883
3
Beds
2
Baths
1
½ Baths
0.2
Acres
1,997
SQFT
$240
$/SQFT
1997
Built
Neighborhood:
Boone Trace At Biltmore
County:
Davidson
Elementary School:
Gower Elementary
Middle School:
H. G. Hill Middle
High School:
James Lawson High School
Property Description
Located in the Bellevue area, this two-story home offers 1,997 square feet with three bedrooms, two-and-a-half baths, and a comfortable, functional layout. The main level features a separate dining area, a spacious great room with fireplace, half bath, and a kitchen with granite countertops and stainless steel appliances. All three bedrooms and two full baths are located upstairs, along with a generous 25' x 12' bonus room over the garage—offering flexible space for a home office, media room, playroom, or additional living area. The large, flat backyard provides plenty of room for entertaining, outdoor activities, pets, or simply enjoying the extra space. A privacy fence installed in 2022 and a new deck added in 2024 make the backyard even more functional and enjoyable. The community includes a playground and dog park, and the location puts shopping, dining, and entertainment within easy reach. One Bellevue Place is approximately 10 minutes away, while Nashville International Airport is approximately 25–30 minutes from the home. Comfortable living, flexible space, and a convenient Bellevue location—all within easy reach of Nashville.
Exterior Features

Architectural Style Traditional Attached Garage YN Yes Construction Materials BrickVinyl Siding Covered Spaces 2 Fencing Back Yard Garage YN Yes Levels Two Lot Features LevelPrivate Lot Size Dimensions 74 X 117 Parking Features Garage Door OpenerGarage Faces Front Parking Total 2 Patio And Porch Features Deck Roof Shingle Topography LevelPrivate View YN No Waterfront YN No

Interior Features

Above Grade Finished Area 1997 Appliances Electric RangeDishwasherDisposalDryerRefrigeratorStainless Steel Appliance(s)Washer Basement Crawl Space Cooling Central AirElectric Cooling YN Yes Fireplace YN Yes Fireplaces Total 1 Flooring WoodTile Heating CentralNatural Gas Heating YN Yes Interior Features Ceiling Fan(s)Entrance FoyerExtra ClosetsPantryWalk-In Closet(s)High Speed Internet Main Level Bedrooms 0 Rooms Bedroom 1 (15x12 Walk-In Closet(s)) Bedroom 2 (12x12 Extra Large Closet) Bedroom 3 (11x11 Extra Large Closet) Master Bathroom (Double Vanity) Recreation Room (20x15 Other) Dining Room (9x11 Separate) Kitchen (17x11 Eat-in Kitchen) Living Room (25x12 Great Room) Other Room (Utility Room)

Property Features

Association Amenities Dog ParkPlayground Association Fee 40 Association Fee Frequency Monthly Association Fee Includes Trash Association YN Yes Building Area Total 1997 Lot Size Area 0.2 New Construction YN No Pets Allowed Yes Pool Private YN No Property Attached YN No Property Sub Type Single Family Residence Security Features Fire Alarm Senior Community YN No Sewer Public Sewer Special Listing Conditions Standard Stories 2 Tax Annual Amount 3306 Water Source Public Year Built Details Existing

Realtracs Solutions logo Offered by Compass RE: . Copyright 2026 RealTracs, Inc. Information Is Believed To Be Accurate But Not Guaranteed. Listings courtesy of Realtracs MLS as distributed by MLS GRID.


Realtracs Solutions logoProperties marked with the IDX logo are provided courtesy of the RealTracs Internet Data Exchange Program. Some or all of the listings may not belong to the firm whose website is being visited (Benchmark Realty LLC, (931) 281-6160). IDX information © 2026 MTRMLS, Inc. Information is believed to be accurate but not guaranteed by the MLS or Benchmark Realty LLC. IDX information is provided exclusively for consumers' personal, non-commercial use and may not be used for any purpose other than to identify prospective properties consumers may be interested in purchasing. Data last updated 2026-11-11T22:11:31.683.

Based on information submitted to the MLS GRID as of 2026-11-11T22:11:31.683. All data is obtained from various sources and may not have been verified by broker or MLS GRID. Supplied Open House Information is subject to change without notice. All information should be independently reviewed and verified for accuracy. Properties may or may not be listed by the office/agent presenting the information.
Click here for MLS GRID DMCA Notice
 
https://bt-photos.global.ssl.fastly.net/nashville/1280_boomver_1_RTC3512883-1.jpg https://bt-photos.global.ssl.fastly.net/nashville/1280_boomver_1_RTC3512883-1.jpg https://bt-photos.global.ssl.fastly.net/nashville/1280_boomver_1_RTC3512883-1.jpg
Logo
Benchmark Realty LLC
2421 U.S. 41 Alt Bypass #100
Clarksville TN, 37043