






Description
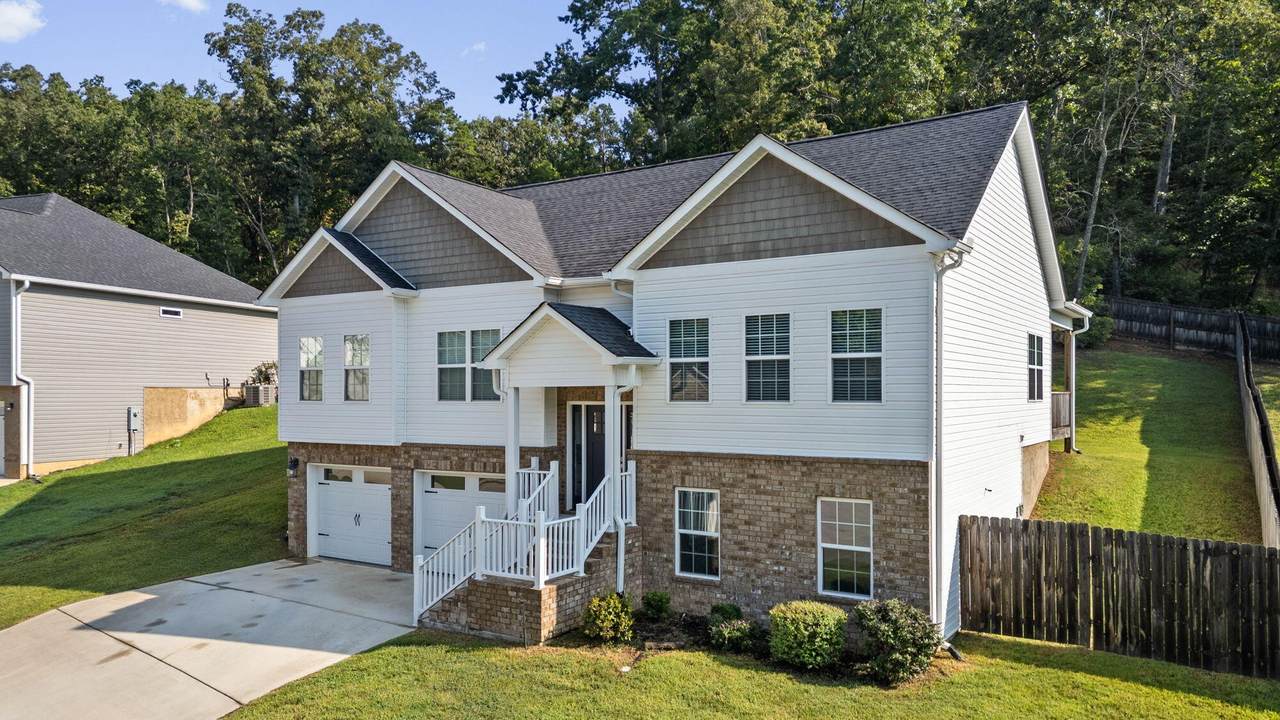
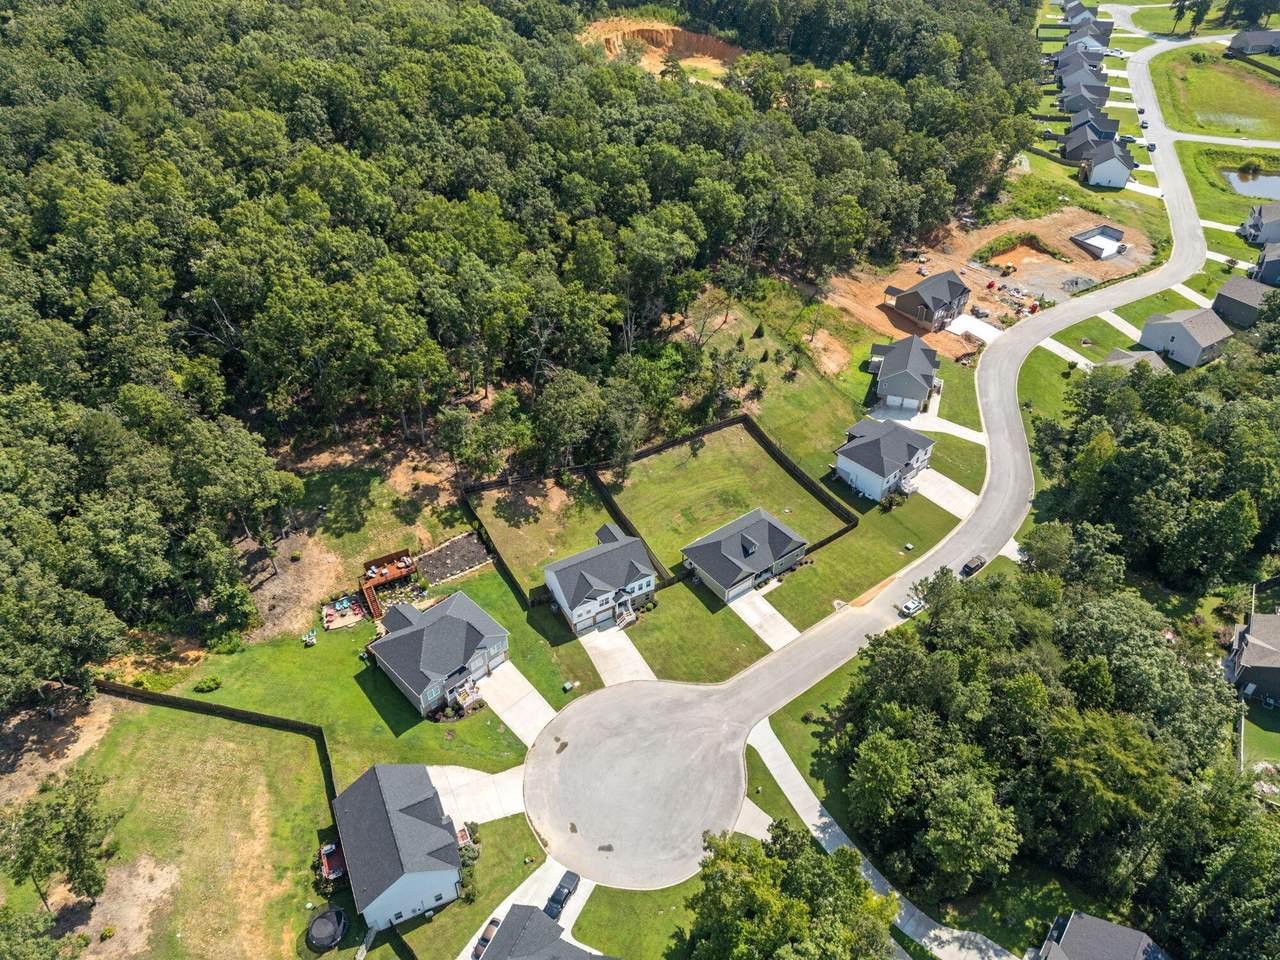
Welcome to the desirable Holder Farm subdivision of Birchwood, Tennessee! Tucked away on a quiet cul-de-sac and surrounded by mature trees and nature, this beautiful 4 year old home offers the privacy and peaceful setting you've been looking for. Featuring 3 bedrooms and 2 full baths, the home offers a spacious, comfortable floor plan with a large living room anchored by a cozy fireplace. The living area flows seamlessly into the spacious kitchen, complete with new stainless steel appliances and plenty of room for gathering with family and friends. The primary suite is a relaxing retreat with a generous en-suite bath featuring a luxurious soaking tub, separate walk in shower, and a large walk in closet. Step outside to the covered back deck, the perfect spot for morning coffee, grilling, entertaining, or simply unwinding in the evenings while enjoying the quiet, wooded surroundings. The large fenced backyard sits on approximately half an acre, providing plenty of space for pets, play, gardening or outdoor entertaining while still offering wonderful privacy. One of the home's biggest bonuses is the very large unfinished basement with an additional 1632 sq feet. With abundant storage and plenty of room to build out, it offers incredible potential for additional living space, a recreational room, home theater, gym, workshop, or whatever fits your needs. A double garage, peaceful cul-de-sac location, fenced yard, wooded surroundings, and room to grow make this Holder Farm home a special find. Enjoy the feeling of being tucked away in nature while still having the comfort of a newer home.
-
3BEDS
-
0.58ACRES
-
2BATHS
-
01/2 BATHS
-
1,635SQFT
-
$251$/SQFT
School Information
Description
Welcome to the desirable Holder Farm subdivision of Birchwood, Tennessee! Tucked away on a quiet cul-de-sac and surrounded by mature trees and nature, this beautiful 4 year old home offers the privacy and peaceful setting you've been looking for. Featuring 3 bedrooms and 2 full baths, the home offers a spacious, comfortable floor plan with a large living room anchored by a cozy fireplace. The living area flows seamlessly into the spacious kitchen, complete with new stainless steel appliances and plenty of room for gathering with family and friends. The primary suite is a relaxing retreat with a generous en-suite bath featuring a luxurious soaking tub, separate walk in shower, and a large walk in closet. Step outside to the covered back deck, the perfect spot for morning coffee, grilling, entertaining, or simply unwinding in the evenings while enjoying the quiet, wooded surroundings. The large fenced backyard sits on approximately half an acre, providing plenty of space for pets, play, gardening or outdoor entertaining while still offering wonderful privacy. One of the home's biggest bonuses is the very large unfinished basement with an additional 1632 sq feet. With abundant storage and plenty of room to build out, it offers incredible potential for additional living space, a recreational room, home theater, gym, workshop, or whatever fits your needs. A double garage, peaceful cul-de-sac location, fenced yard, wooded surroundings, and room to grow make this Holder Farm home a special find. Enjoy the feeling of being tucked away in nature while still having the comfort of a newer home.
 Properties marked with the IDX logo are provided courtesy of the RealTracs Internet Data Exchange Program. Some or all of the listings may not belong to the firm whose website is being visited (Benchmark Realty LLC, (931) 281-6160). IDX information © 2026 MTRMLS, Inc. Information is believed to be accurate but not guaranteed by the MLS or Benchmark Realty LLC. IDX information is provided exclusively for consumers' personal, non-commercial use and may not be used for any purpose other than to identify prospective properties consumers may be interested in purchasing. Data last updated 2026-11-12T00:08:51.967.
Based on information submitted to the MLS GRID as of 2026-11-12T00:08:51.967. All data is obtained from various sources and may not have been verified by broker or MLS GRID. Supplied Open House Information is subject to change without notice. All information should be independently reviewed and verified for accuracy. Properties may or may not be listed by the office/agent presenting the information.
Click here for MLS GRID DMCA Notice
 Offered by Bender Realty LLC: .
Copyright 2026 RealTracs, Inc. Information Is Believed To Be Accurate But Not Guaranteed. Listings courtesy of Realtracs MLS as distributed by MLS GRID.