Skip To Content

6193 Parkhaven Blvd

Hermitage, TN 37076
  • $708,375
  • STATUS: Active
  • ON SITE: 88 Days
  • MLS #: RTC3513498
$708,375
  • 3
    BEDS
  • N/A
    ACRES
  • 3
    BATHS
  • 0
    1/2 BATHS
  • 2,805
    SQFT
  • $253
    $/SQFT
Neighborhood:
Type:
Single-Family Home
Built:
2025
County:

School Information

Elementary School:
Middle School:

Description

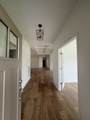
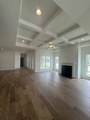
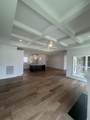
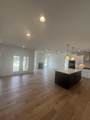
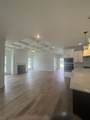
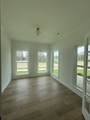
Welcome to Parkhaven, Nashville's newest 55+ active adult community in Hermitage. This Richland B plan features the owner's suite and guest bedroom on the main level, a large laundry room with a sink and cabinetry, open concept kitchen with a large island open to the living room living area which includes a beautiful coffered ceiling detail and gas fireplace, and your main level home office! You also have a large covered front porch and private side patio with an outdoor gas fireplace, television hookup and gas line for your outdoor kitchen. Upstairs you will find a bonus space, generous walk-in storage, an a guest bedroom with it's own walk-in closet and a full bathroom. This plan features a 3-car tandem garage. We are located minutes from the Airport, Downtown, Lakes, Parks and the Stones River Greenway. Amenities feature a beautiful clubhouse with a large community room with a full kitchen, library, gym and separate fitness room, indoor walking track, outdoor pool, shuffleboard, bocce ball, pickleball, and tennis courts. Model home open daily at 6015 Parkhaven Blvd., Hermitage, TN 37076. We are open daily: Mon-Sat 10-4 and Sunday 1-4.

Monthly Payment Calculator


Realtracs Solutions logoProperties marked with the IDX logo are provided courtesy of the RealTracs Internet Data Exchange Program. Some or all of the listings may not belong to the firm whose website is being visited (Benchmark Realty LLC, (931) 281-6160). IDX information © 2026 MTRMLS, Inc. Information is believed to be accurate but not guaranteed by the MLS or Benchmark Realty LLC. IDX information is provided exclusively for consumers' personal, non-commercial use and may not be used for any purpose other than to identify prospective properties consumers may be interested in purchasing. Data last updated 2026-11-12T00:08:51.967.

Based on information submitted to the MLS GRID as of 2026-11-12T00:08:51.967. All data is obtained from various sources and may not have been verified by broker or MLS GRID. Supplied Open House Information is subject to change without notice. All information should be independently reviewed and verified for accuracy. Properties may or may not be listed by the office/agent presenting the information.
Click here for MLS GRID DMCA Notice
www.mytnhomerealtor.com/homes/180186646
Print Image

6193 Parkhaven Blvd Hermitage, TN 37076

  • Price: $708,375
  • Status: Active
  • On Site: 88 Days
  • MLS #: RTC3513498
3
Beds
3
Baths
0
½ Baths
N/A
Acres
2,805
SQFT
$253
$/SQFT
2025
Built
Neighborhood:
Parkhaven Community 55+
County:
Davidson
Elementary School:
Hermitage Elementary
Middle School:
Donelson Middle
High School:
Mcgavock Comp High School
Property Description
Welcome to Parkhaven, Nashville's newest 55+ active adult community in Hermitage. This Richland B plan features the owner's suite and guest bedroom on the main level, a large laundry room with a sink and cabinetry, open concept kitchen with a large island open to the living room living area which includes a beautiful coffered ceiling detail and gas fireplace, and your main level home office! You also have a large covered front porch and private side patio with an outdoor gas fireplace, television hookup and gas line for your outdoor kitchen. Upstairs you will find a bonus space, generous walk-in storage, an a guest bedroom with it's own walk-in closet and a full bathroom. This plan features a 3-car tandem garage. We are located minutes from the Airport, Downtown, Lakes, Parks and the Stones River Greenway. Amenities feature a beautiful clubhouse with a large community room with a full kitchen, library, gym and separate fitness room, indoor walking track, outdoor pool, shuffleboard, bocce ball, pickleball, and tennis courts. Model home open daily at 6015 Parkhaven Blvd., Hermitage, TN 37076. We are open daily: Mon-Sat 10-4 and Sunday 1-4.
Exterior Features

Architectural Style Cottage Attached Garage YN No Construction Materials BrickHardboard Siding Covered Spaces 3 Garage YN Yes Levels Two Open Parking Spaces 2 Parking Features Garage Door OpenerAlley Access Parking Total 5 Patio And Porch Features PatioCoveredPorch Roof Asphalt View YN No Waterfront YN No

Interior Features

Above Grade Finished Area 2805 Appliances DishwasherDisposalMicrowaveBuilt-In Electric OvenCooktop Basement None Cooling Central AirElectric Cooling YN Yes Fireplace YN Yes Fireplaces Total 2 Flooring WoodTile Heating CentralNatural Gas Heating YN Yes Interior Features Ceiling Fan(s)Entrance FoyerExtra ClosetsOpen FloorplanPantryWalk-In Closet(s) Main Level Bedrooms 2 Rooms Bedroom 1 (15x13 Suite) Bedroom 2 (12x11 Extra Large Closet) Bedroom 3 (15x13 Walk-In Closet(s)) Master Bathroom (Double Vanity) Recreation Room (18x16 Second Floor) Dining Room (13x10 Combination) Kitchen (12x13 Pantry) Living Room (18x17 Combination) Other Room (10x9 Office)

Property Features

Association Amenities Fifty Five and Up CommunityClubhouseDog ParkFitness CenterGatedPoolTennis Court(s)Underground Utilities Association Fee 375 Association Fee Frequency Monthly Association Fee Includes Maintenance GroundsRecreation FacilitiesTrash Association YN Yes Building Area Total 2805 Laundry Features Electric Dryer HookupWasher Hookup New Construction YN Yes Pets Allowed Yes Pool Features In Ground Pool Private YN Yes Property Attached YN No Property Sub Type Single Family Residence Security Features Security SystemSmoke Detector(s) Senior Community YN Yes Sewer Public Sewer Special Listing Conditions Standard Stories 2 Tax Annual Amount 0 Tax Lot 260 Water Source Public Year Built Details New

Realtracs Solutions logo Offered by HND Realty: . Copyright 2026 RealTracs, Inc. Information Is Believed To Be Accurate But Not Guaranteed. Listings courtesy of Realtracs MLS as distributed by MLS GRID.


Realtracs Solutions logoProperties marked with the IDX logo are provided courtesy of the RealTracs Internet Data Exchange Program. Some or all of the listings may not belong to the firm whose website is being visited (Benchmark Realty LLC, (931) 281-6160). IDX information © 2026 MTRMLS, Inc. Information is believed to be accurate but not guaranteed by the MLS or Benchmark Realty LLC. IDX information is provided exclusively for consumers' personal, non-commercial use and may not be used for any purpose other than to identify prospective properties consumers may be interested in purchasing. Data last updated 2026-11-12T00:08:51.967.

Based on information submitted to the MLS GRID as of 2026-11-12T00:08:51.967. All data is obtained from various sources and may not have been verified by broker or MLS GRID. Supplied Open House Information is subject to change without notice. All information should be independently reviewed and verified for accuracy. Properties may or may not be listed by the office/agent presenting the information.
Click here for MLS GRID DMCA Notice
 
https://bt-photos.global.ssl.fastly.net/nashville/1280_boomver_1_RTC3513498-1.jpg https://bt-photos.global.ssl.fastly.net/nashville/1280_boomver_1_RTC3513498-1.jpg https://bt-photos.global.ssl.fastly.net/nashville/1280_boomver_1_RTC3513498-1.jpg
Logo
Benchmark Realty LLC
2421 U.S. 41 Alt Bypass #100
Clarksville TN, 37043