





Description
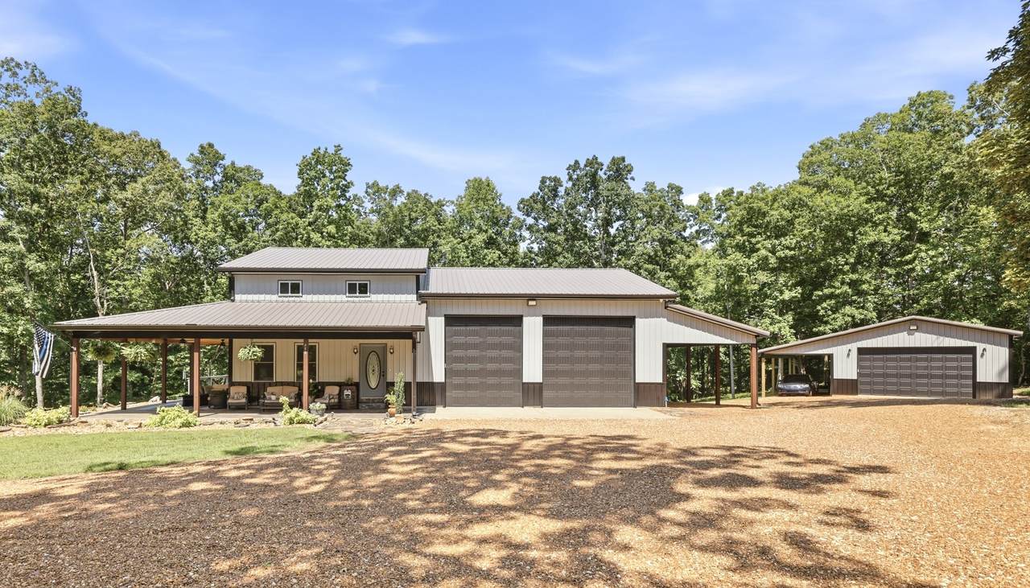
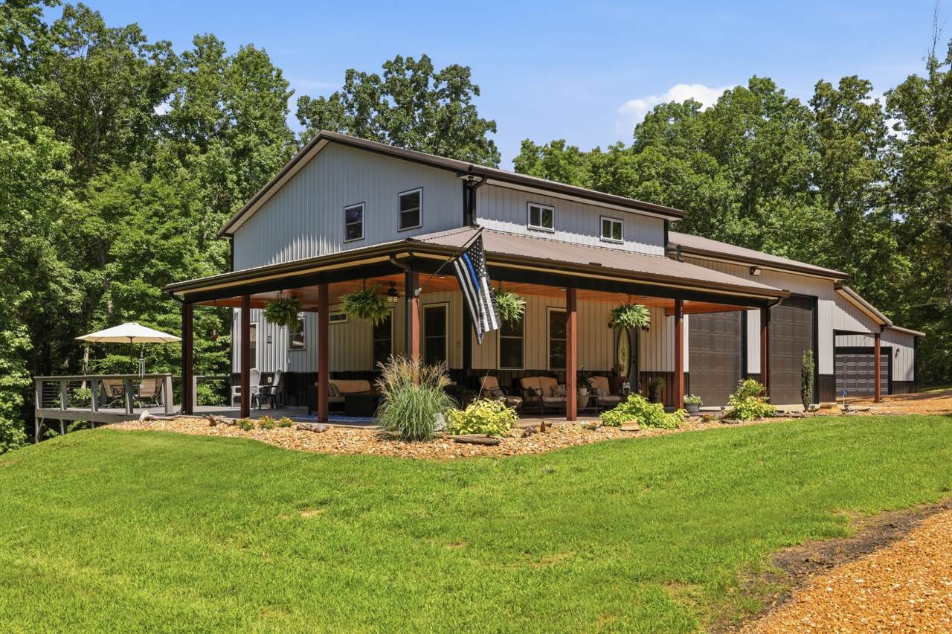
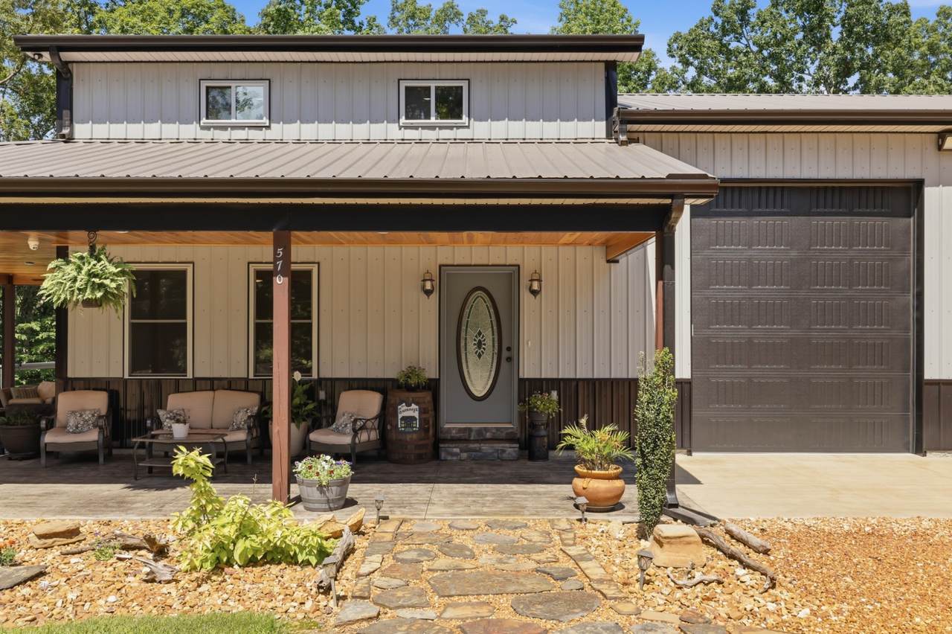
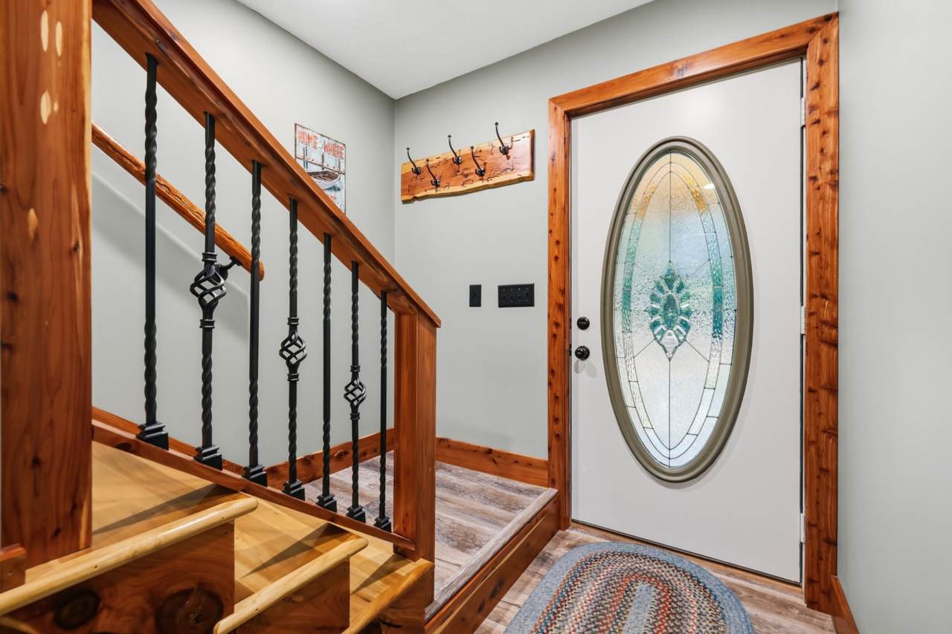
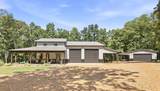
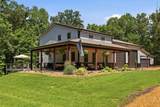
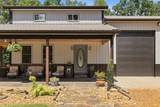
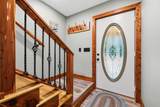
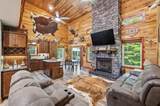
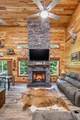
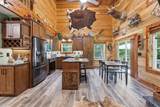
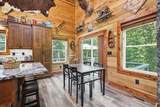
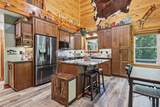
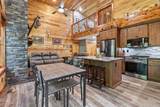
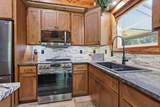
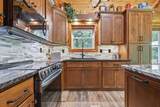
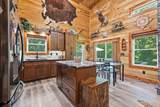
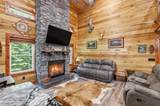
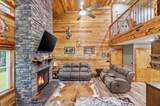
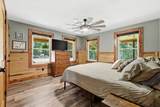
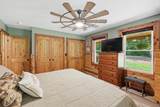
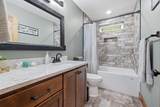
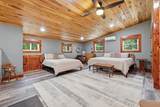
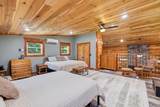
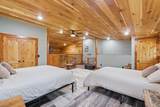
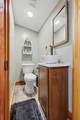
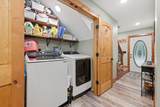
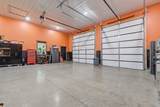
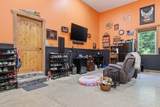
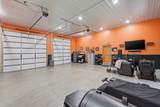
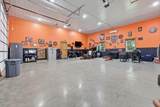
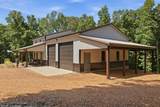
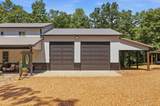
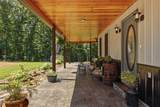
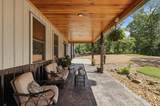
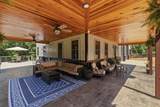
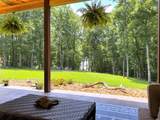
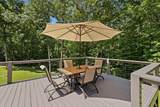
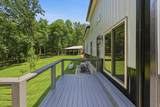
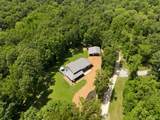
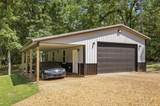
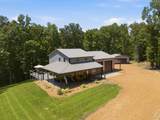
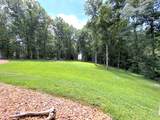
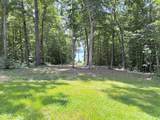
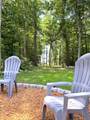
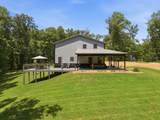
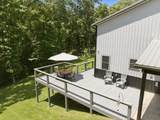
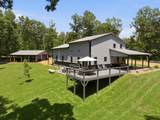
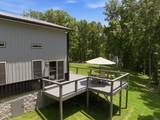
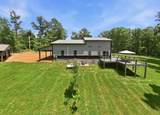
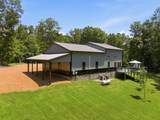
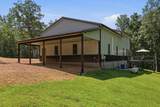
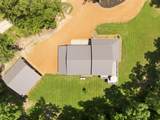
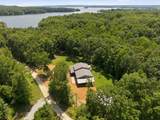
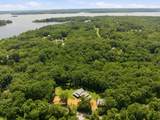
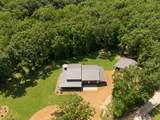
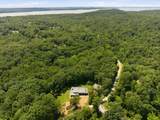
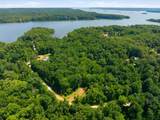
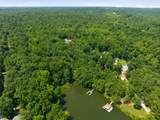
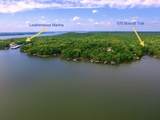
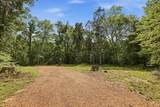
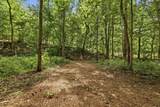
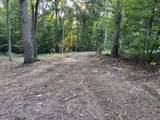
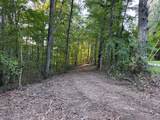
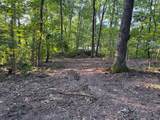
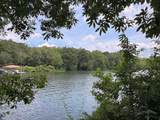
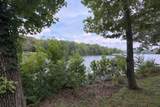
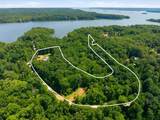
*MOTIVATED SELLER!* New driveway to water! Exceptional Kentucky Lake waterfront property offering quality construction, privacy, recreation, and investment potential. Listed well below recent appraised value, this property offers outstanding potential for an Airbnb/vacation rental development, family compound, private retreat, or the opportunity to build your dream home closer to the water while using the existing home for guests, family, or rental income. Situated on approx. 6 dockable acres (subject to TVA approval and restrictions) and adjoining approx. 7 acres of TVA land, it offers boating, fishing, hunting, and outdoor living. The custom home features 2,500 sq. ft. of finished space with a concrete and steel-filled block foundation, 2x6 exterior walls, closed-cell spray foam insulation, 3 Trane HVAC units, ERV ventilation, tankless water heater, UV-tinted windows and doors, Wi-Fi thermostats, and fiber internet. Interior features include custom knotty alder cabinetry and doors, granite and quartz countertops, poplar tongue-and-groove walls with cedar trim, and a gas fireplace with a custom mantel sourced from the Carl Brashear family farm. Additional improvements include a walk-around-height crawl space with 2 steel storm shelter doors, 6-camera HD security system, 36' x 36' detached 4-car garage with 100-amp service, and 50-amp RV hookup/whole-house generator connection. Enjoy a covered porch, ATV trails, private shooting range, and a cleared building site with separate driveway and electric already installed for a future home, shop, cabins, or expansion. Approx. 2,000 ft. of road frontage and multiple potential building sites add even more flexibility. Conveniently located near Leatherwood Marina & Restaurant, Brownfield Resort, Miss Kay's, LBL National Recreation Area, Paris Landing State Park, and other Kentucky Lake attractions.
-
2BEDS
-
6ACRES
-
1BATHS
-
11/2 BATHS
-
1,338SQFT
-
$582$/SQFT
School Information
Description
*MOTIVATED SELLER!* New driveway to water! Exceptional Kentucky Lake waterfront property offering quality construction, privacy, recreation, and investment potential. Listed well below recent appraised value, this property offers outstanding potential for an Airbnb/vacation rental development, family compound, private retreat, or the opportunity to build your dream home closer to the water while using the existing home for guests, family, or rental income. Situated on approx. 6 dockable acres (subject to TVA approval and restrictions) and adjoining approx. 7 acres of TVA land, it offers boating, fishing, hunting, and outdoor living. The custom home features 2,500 sq. ft. of finished space with a concrete and steel-filled block foundation, 2x6 exterior walls, closed-cell spray foam insulation, 3 Trane HVAC units, ERV ventilation, tankless water heater, UV-tinted windows and doors, Wi-Fi thermostats, and fiber internet. Interior features include custom knotty alder cabinetry and doors, granite and quartz countertops, poplar tongue-and-groove walls with cedar trim, and a gas fireplace with a custom mantel sourced from the Carl Brashear family farm. Additional improvements include a walk-around-height crawl space with 2 steel storm shelter doors, 6-camera HD security system, 36' x 36' detached 4-car garage with 100-amp service, and 50-amp RV hookup/whole-house generator connection. Enjoy a covered porch, ATV trails, private shooting range, and a cleared building site with separate driveway and electric already installed for a future home, shop, cabins, or expansion. Approx. 2,000 ft. of road frontage and multiple potential building sites add even more flexibility. Conveniently located near Leatherwood Marina & Restaurant, Brownfield Resort, Miss Kay's, LBL National Recreation Area, Paris Landing State Park, and other Kentucky Lake attractions.
 Properties marked with the IDX logo are provided courtesy of the RealTracs Internet Data Exchange Program. Some or all of the listings may not belong to the firm whose website is being visited (Benchmark Realty LLC, (931) 281-6160). IDX information © 2026 MTRMLS, Inc. Information is believed to be accurate but not guaranteed by the MLS or Benchmark Realty LLC. IDX information is provided exclusively for consumers' personal, non-commercial use and may not be used for any purpose other than to identify prospective properties consumers may be interested in purchasing. Data last updated 2026-11-11T23:09:50.367.
Based on information submitted to the MLS GRID as of 2026-11-11T23:09:50.367. All data is obtained from various sources and may not have been verified by broker or MLS GRID. Supplied Open House Information is subject to change without notice. All information should be independently reviewed and verified for accuracy. Properties may or may not be listed by the office/agent presenting the information.
Click here for MLS GRID DMCA Notice
 Offered by HRE Advisors: .
Copyright 2026 RealTracs, Inc. Information Is Believed To Be Accurate But Not Guaranteed. Listings courtesy of Realtracs MLS as distributed by MLS GRID.