






Description
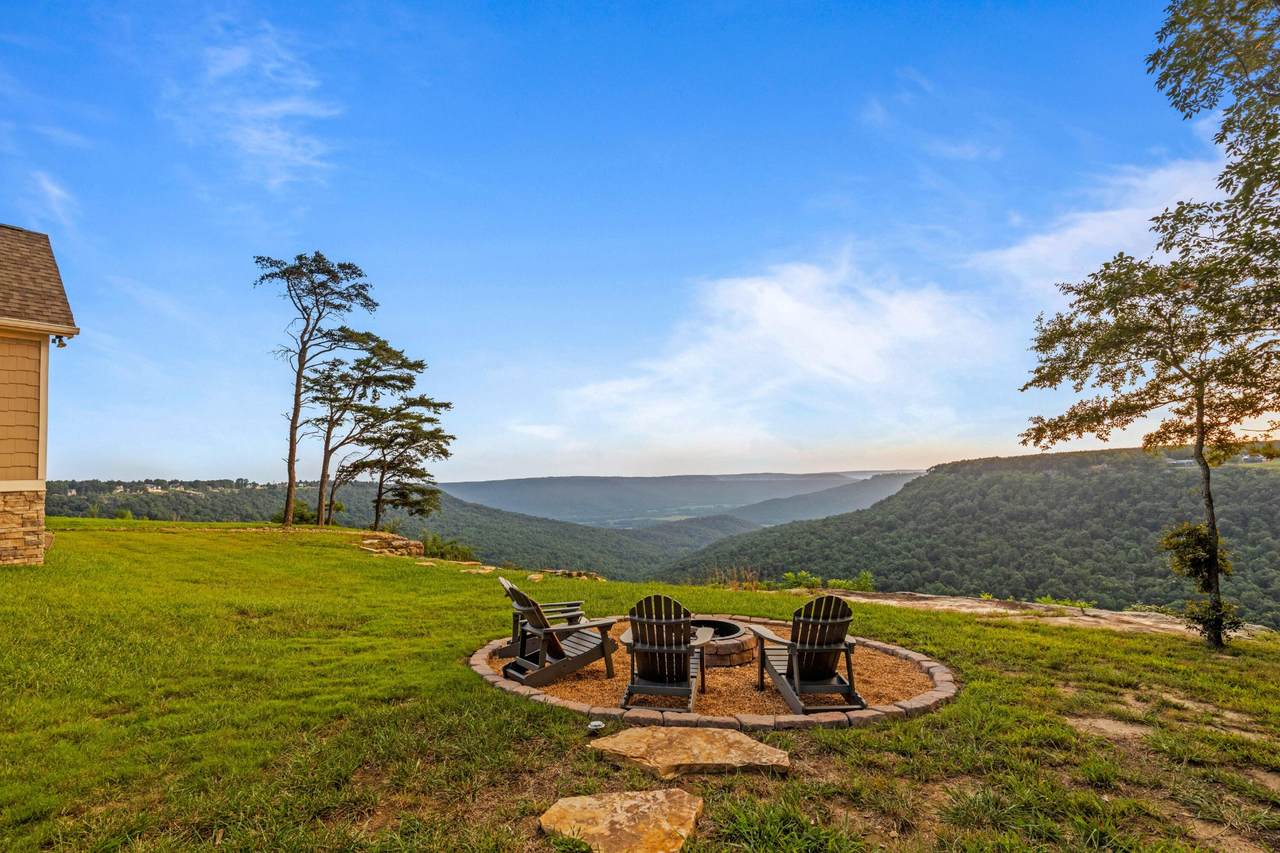
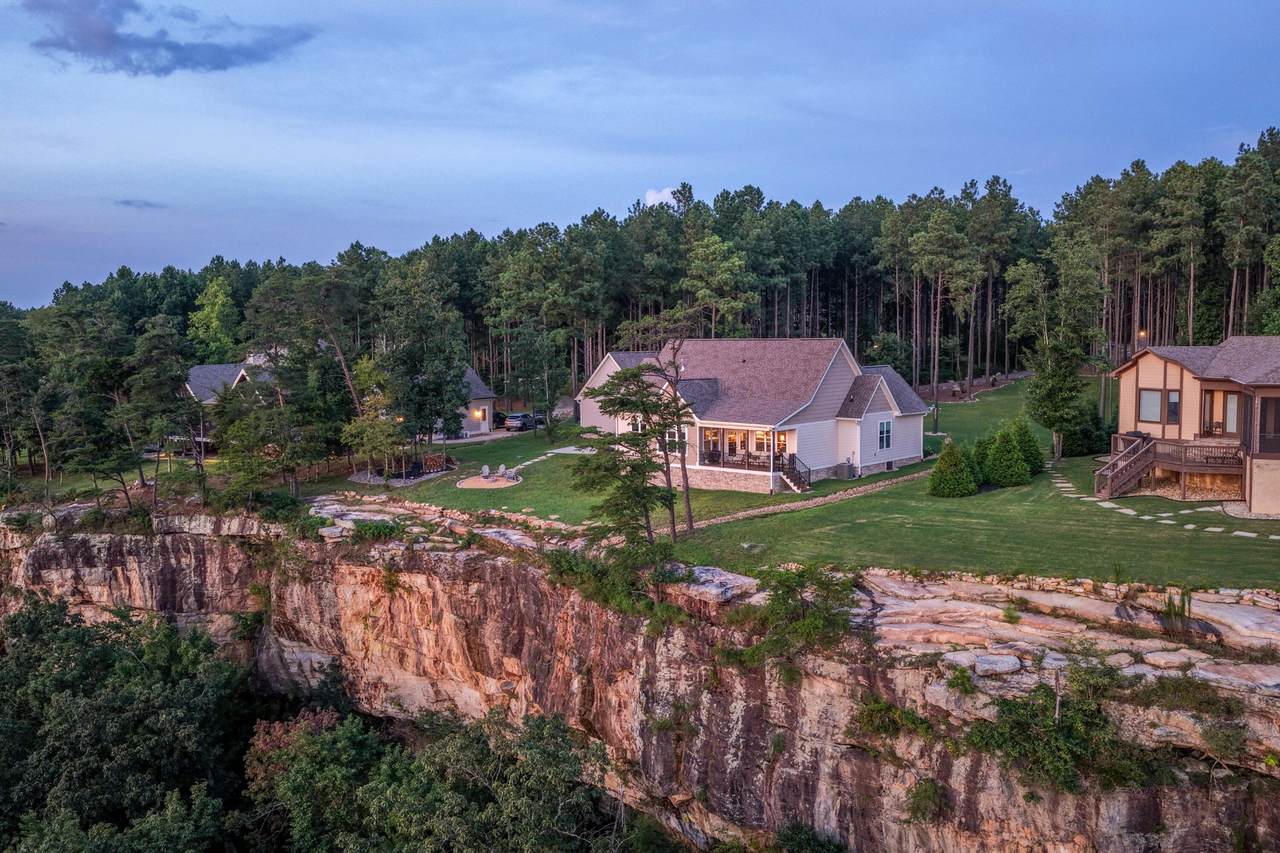
Welcome to 3745 Raulston Falls Road, a stunning craftsman-style home in the gated Jasper Highlands community, offering breathtaking bluff, mountain, and panoramic valley views from nearly 1.25 private acres. Built in 2023, this beautifully designed 3-bedroom, 2.5-bath home offers more than 2,200 square feet of spacious one-level living, combining modern luxury, thoughtful upgrades, and the natural beauty of the Tennessee mountains. The open-concept floor plan creates an inviting flow between the living room, dining area, and gourmet kitchen, making this home ideal for everyday living and entertaining. The spacious great room features soaring vaulted ceilings with exposed wood beams, a dramatic floor-to-ceiling stacked-stone fireplace, and expansive windows that frame spectacular bluff and valley views. The chef's kitchen is equipped with premium Monogram appliances, granite countertops, a designer tile backsplash, a large center island, sunny breakfast nook, and a separate formal dining room. Enjoy indoor-outdoor living from the covered rear porch, featuring a tongue-and-groove wood ceiling and incredible panoramic mountain and valley views. A covered front porch welcomes guests, while the stone fire pit patio with Adirondack seating provides the perfect setting for outdoor entertaining, relaxing at sunset, or enjoying evenings under the stars. The spacious primary bedroom serves as a private retreat with stunning views and a luxurious en suite bathroom featuring a freestanding soaking tub and large walk-in shower with dual shower heads. Two additional bedrooms offer flexible space for family, guests, or a home office. A stylish mudroom with custom built-in lockers provides convenient storage and functionality. The property also offers exceptional garage and storage space. The attached two-car garage includes attic access for potential future expansion, while the separate detached two-car garage is heated and cooled and features a dedicated dog wash stat
-
3BEDS
-
1.22ACRES
-
2BATHS
-
01/2 BATHS
-
2,212SQFT
-
$520$/SQFT
School Information
Description
Welcome to 3745 Raulston Falls Road, a stunning craftsman-style home in the gated Jasper Highlands community, offering breathtaking bluff, mountain, and panoramic valley views from nearly 1.25 private acres. Built in 2023, this beautifully designed 3-bedroom, 2.5-bath home offers more than 2,200 square feet of spacious one-level living, combining modern luxury, thoughtful upgrades, and the natural beauty of the Tennessee mountains. The open-concept floor plan creates an inviting flow between the living room, dining area, and gourmet kitchen, making this home ideal for everyday living and entertaining. The spacious great room features soaring vaulted ceilings with exposed wood beams, a dramatic floor-to-ceiling stacked-stone fireplace, and expansive windows that frame spectacular bluff and valley views. The chef's kitchen is equipped with premium Monogram appliances, granite countertops, a designer tile backsplash, a large center island, sunny breakfast nook, and a separate formal dining room. Enjoy indoor-outdoor living from the covered rear porch, featuring a tongue-and-groove wood ceiling and incredible panoramic mountain and valley views. A covered front porch welcomes guests, while the stone fire pit patio with Adirondack seating provides the perfect setting for outdoor entertaining, relaxing at sunset, or enjoying evenings under the stars. The spacious primary bedroom serves as a private retreat with stunning views and a luxurious en suite bathroom featuring a freestanding soaking tub and large walk-in shower with dual shower heads. Two additional bedrooms offer flexible space for family, guests, or a home office. A stylish mudroom with custom built-in lockers provides convenient storage and functionality. The property also offers exceptional garage and storage space. The attached two-car garage includes attic access for potential future expansion, while the separate detached two-car garage is heated and cooled and features a dedicated dog wash stat
 Properties marked with the IDX logo are provided courtesy of the RealTracs Internet Data Exchange Program. Some or all of the listings may not belong to the firm whose website is being visited (Benchmark Realty LLC, (931) 281-6160). IDX information © 2026 MTRMLS, Inc. Information is believed to be accurate but not guaranteed by the MLS or Benchmark Realty LLC. IDX information is provided exclusively for consumers' personal, non-commercial use and may not be used for any purpose other than to identify prospective properties consumers may be interested in purchasing. Data last updated 2026-11-16T00:09:18.543.
Based on information submitted to the MLS GRID as of 2026-11-16T00:09:18.543. All data is obtained from various sources and may not have been verified by broker or MLS GRID. Supplied Open House Information is subject to change without notice. All information should be independently reviewed and verified for accuracy. Properties may or may not be listed by the office/agent presenting the information.
Click here for MLS GRID DMCA Notice
 Offered by Greater Downtown Realty dba Keller Williams Realty: .
Copyright 2026 RealTracs, Inc. Information Is Believed To Be Accurate But Not Guaranteed. Listings courtesy of Realtracs MLS as distributed by MLS GRID.