




Description
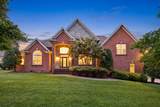
Franklin pool-home retreat offering 4 bedrooms, 2 offices, an oversized bonus room, and 4 bathrooms, situated on more than an acre. Designed with an ideal multi-generational floor plan, the home features a spacious main-level primary suite with its own office, wet bar, spacious walk-in closet, and luxurious en-suite bath complete with a soaking tub, walk-in shower, and dual-sink vanities. The thoughtfully designed kitchen showcases timeless shaker cabinetry, sleek granite countertops, and opens seamlessly to the formal dining room, accented by elegant raised-panel molding. The home has just been newly painted throughout, giving it a bright, updated feel. Upstairs, four generously sized bedrooms, an additional home office, two full bathrooms, and an expansive bonus room offering endless possibilities as a media center, playroom, fitness space, or family retreat. Step outside to the screened-in porch with stone fireplace, overlooking the private, acre-plus backyard featuring a sparkling, heated pool and spillover spa, junior basketball court, and ample room to relax or entertain. An oversized three-car garage completes this exceptional property. Conveniently located with easy access to I-65 and just minutes from FirstBank Amphitheater, June Lake, and all the shopping, dining, and charm that historic Franklin has to offer.
-
4BEDS
-
1.01ACRES
-
3BATHS
-
11/2 BATHS
-
3,509SQFT
-
$299$/SQFT
School Information
Description
Franklin pool-home retreat offering 4 bedrooms, 2 offices, an oversized bonus room, and 4 bathrooms, situated on more than an acre. Designed with an ideal multi-generational floor plan, the home features a spacious main-level primary suite with its own office, wet bar, spacious walk-in closet, and luxurious en-suite bath complete with a soaking tub, walk-in shower, and dual-sink vanities. The thoughtfully designed kitchen showcases timeless shaker cabinetry, sleek granite countertops, and opens seamlessly to the formal dining room, accented by elegant raised-panel molding. The home has just been newly painted throughout, giving it a bright, updated feel. Upstairs, four generously sized bedrooms, an additional home office, two full bathrooms, and an expansive bonus room offering endless possibilities as a media center, playroom, fitness space, or family retreat. Step outside to the screened-in porch with stone fireplace, overlooking the private, acre-plus backyard featuring a sparkling, heated pool and spillover spa, junior basketball court, and ample room to relax or entertain. An oversized three-car garage completes this exceptional property. Conveniently located with easy access to I-65 and just minutes from FirstBank Amphitheater, June Lake, and all the shopping, dining, and charm that historic Franklin has to offer.
 Properties marked with the IDX logo are provided courtesy of the RealTracs Internet Data Exchange Program. Some or all of the listings may not belong to the firm whose website is being visited (Benchmark Realty LLC, (931) 281-6160). IDX information © 2026 MTRMLS, Inc. Information is believed to be accurate but not guaranteed by the MLS or Benchmark Realty LLC. IDX information is provided exclusively for consumers' personal, non-commercial use and may not be used for any purpose other than to identify prospective properties consumers may be interested in purchasing. Data last updated 2026-11-16T00:09:18.543.
Based on information submitted to the MLS GRID as of 2026-11-16T00:09:18.543. All data is obtained from various sources and may not have been verified by broker or MLS GRID. Supplied Open House Information is subject to change without notice. All information should be independently reviewed and verified for accuracy. Properties may or may not be listed by the office/agent presenting the information.
Click here for MLS GRID DMCA Notice
 Offered by Compass RE: .
Copyright 2026 RealTracs, Inc. Information Is Believed To Be Accurate But Not Guaranteed. Listings courtesy of Realtracs MLS as distributed by MLS GRID.