Skip To Content

2000 S Hamilton Rd , #2

Nashville, TN 37218
  • $558,085
  • STATUS: Active
  • ON SITE: 83 Days
  • MLS #: RTC3514172
UPDATED: 40 min ago
$558,085
  • 3
    BEDS
  • 0.02
    ACRES
  • 3
    BATHS
  • 0
    1/2 BATHS
  • 1,529
    SQFT
  • $365
    $/SQFT
Neighborhood:
Type:
Single-Family Home
Built:
2024
County:

School Information

Elementary School:
Middle School:
High School:

Description

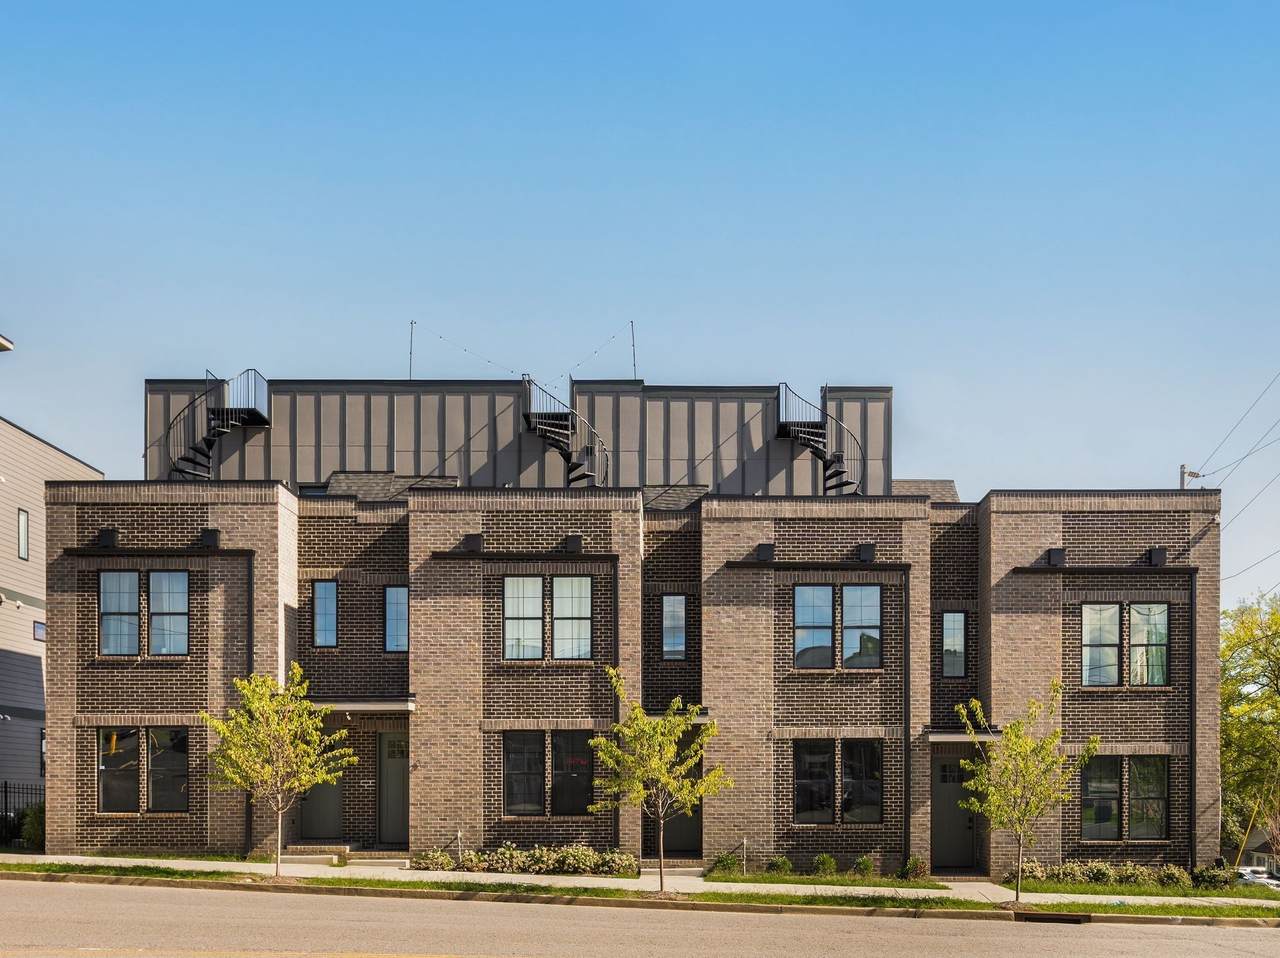
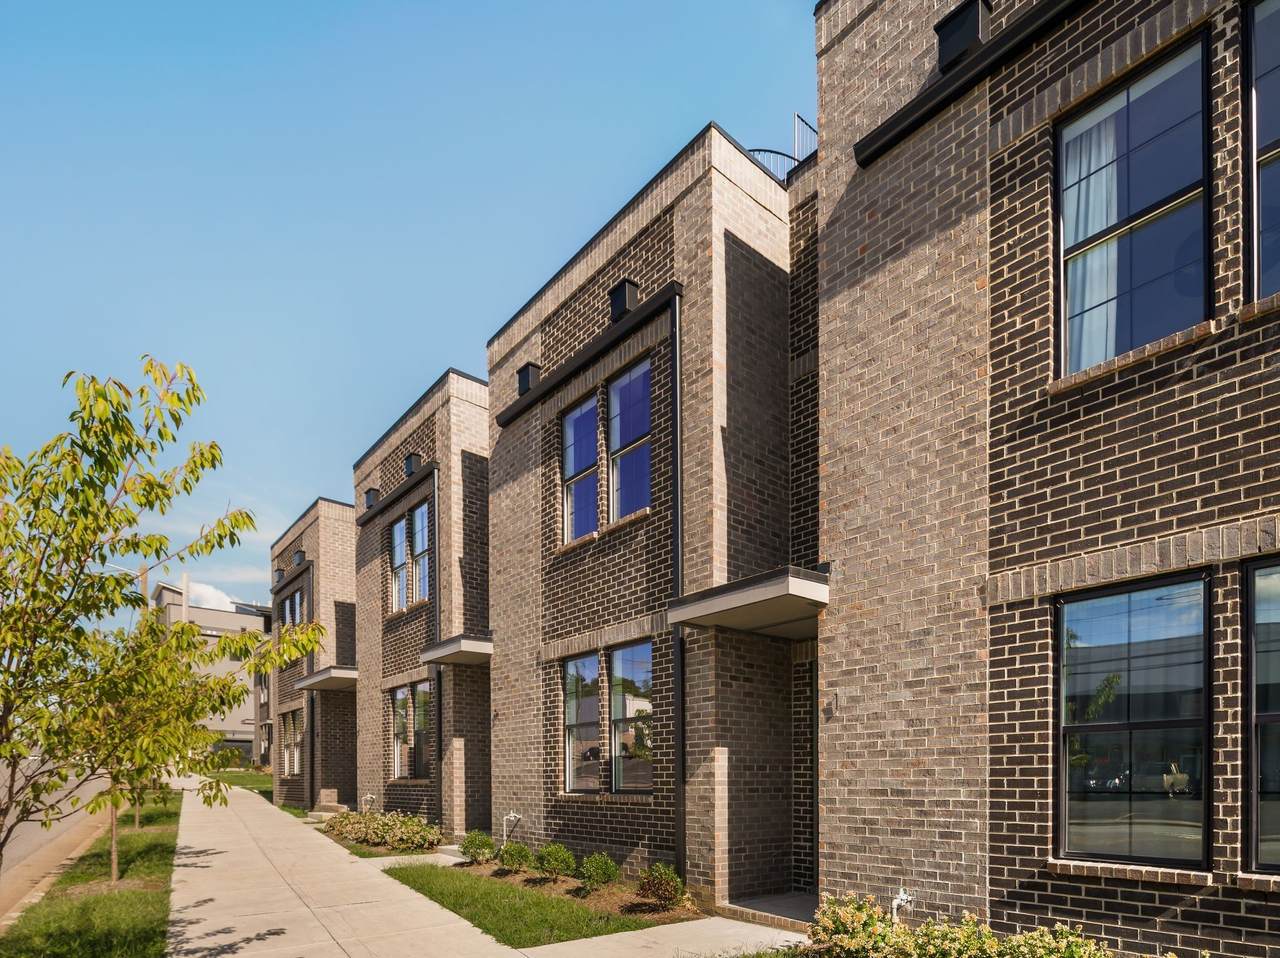
This actively operating non-owner-occupied short-term rental (NOO STR) provides modern, comfortable, and super convenient accommodations designed to meet the needs of both travelers and homeowners alike. The prime location in Bordeaux ensures easy access to various parts of Nashville, making it an ideal choice for exploring the city's diverse attractions. This 3 bedroom, 3 bathroom townhome features 4 inch white oak floors, a rooftop deck with a hot tub and city views, designer lighting, hardware, and finishes. An investors dream! Wired for central WiFi music control with in-wall speaker ability in kitchen, living room and rooftop. This is more than a property—it's a fully operational investment in one of Nashville’s most desirable short-term rental zones.

Monthly Payment Calculator


Realtracs Solutions logoProperties marked with the IDX logo are provided courtesy of the RealTracs Internet Data Exchange Program. Some or all of the listings may not belong to the firm whose website is being visited (Benchmark Realty LLC, (931) 281-6160). IDX information © 2026 MTRMLS, Inc. Information is believed to be accurate but not guaranteed by the MLS or Benchmark Realty LLC. IDX information is provided exclusively for consumers' personal, non-commercial use and may not be used for any purpose other than to identify prospective properties consumers may be interested in purchasing. Data last updated 2026-11-09T21:08:32.827.

Based on information submitted to the MLS GRID as of 2026-11-09T21:08:32.827. All data is obtained from various sources and may not have been verified by broker or MLS GRID. Supplied Open House Information is subject to change without notice. All information should be independently reviewed and verified for accuracy. Properties may or may not be listed by the office/agent presenting the information.
Click here for MLS GRID DMCA Notice
www.mytnhomerealtor.com/homes/180216836
Print Image

2000 S Hamilton Rd , #2 Nashville, TN 37218

  • Price: $558,085
  • Status: Active
  • On Site: 83 Days
  • Updated: 40 min ago
  • MLS #: RTC3514172
3
Beds
3
Baths
0
½ Baths
0.02
Acres
1,529
SQFT
$365
$/SQFT
2024
Built
Neighborhood:
Harmony Heights
County:
Davidson
Elementary School:
Cumberland Elementary
Middle School:
Haynes Middle
High School:
Whites Creek High
Property Description
This actively operating non-owner-occupied short-term rental (NOO STR) provides modern, comfortable, and super convenient accommodations designed to meet the needs of both travelers and homeowners alike. The prime location in Bordeaux ensures easy access to various parts of Nashville, making it an ideal choice for exploring the city's diverse attractions. This 3 bedroom, 3 bathroom townhome features 4 inch white oak floors, a rooftop deck with a hot tub and city views, designer lighting, hardware, and finishes. An investors dream! Wired for central WiFi music control with in-wall speaker ability in kitchen, living room and rooftop. This is more than a property—it's a fully operational investment in one of Nashville’s most desirable short-term rental zones.
Exterior Features

Architectural Style Contemporary Attached Garage YN Yes Construction Materials Fiber CementBrick Covered Spaces 2 Garage YN Yes Levels Three Or More Parking Features Garage Door OpenerGarage Faces Rear Parking Total 2 Patio And Porch Features PorchCovered View City View YN Yes Waterfront YN No

Interior Features

Above Grade Finished Area 1529 Appliances Electric OvenElectric RangeDishwasherDisposalDryerMicrowaveRefrigeratorWasher Basement None Cooling Central AirElectric Cooling YN Yes Flooring ConcreteWoodTile Heating CentralElectric Heating YN Yes Interior Features Ceiling Fan(s)Extra ClosetsWalk-In Closet(s) Main Level Bedrooms 1 Rooms Bedroom 1 (16x13) Bedroom 2 (14x16 Bath) Bedroom 3 (11x11 Bath) Master Bathroom (Double Vanity) Kitchen (11x13) Living Room (12x15 Combination)

Property Features

Association Amenities Fitness Center Association Fee 300 Association Fee Frequency Monthly Association Fee2 350 Association Fee2 Frequency One Time Association YN Yes Building Area Total 1529 Lot Size Area 0.02 New Construction YN No Pool Private YN No Property Attached YN Yes Property Sub Type Horizontal Property Regime - Attached Senior Community YN No Sewer Public Sewer Special Listing Conditions Standard Stories 3 Tax Annual Amount 4593 Water Source Public Year Built Details Existing

Realtracs Solutions logo Offered by Compass RE: . Copyright 2026 RealTracs, Inc. Information Is Believed To Be Accurate But Not Guaranteed. Listings courtesy of Realtracs MLS as distributed by MLS GRID.


Realtracs Solutions logoProperties marked with the IDX logo are provided courtesy of the RealTracs Internet Data Exchange Program. Some or all of the listings may not belong to the firm whose website is being visited (Benchmark Realty LLC, (931) 281-6160). IDX information © 2026 MTRMLS, Inc. Information is believed to be accurate but not guaranteed by the MLS or Benchmark Realty LLC. IDX information is provided exclusively for consumers' personal, non-commercial use and may not be used for any purpose other than to identify prospective properties consumers may be interested in purchasing. Data last updated 2026-11-09T21:08:32.827.

Based on information submitted to the MLS GRID as of 2026-11-09T21:08:32.827. All data is obtained from various sources and may not have been verified by broker or MLS GRID. Supplied Open House Information is subject to change without notice. All information should be independently reviewed and verified for accuracy. Properties may or may not be listed by the office/agent presenting the information.
Click here for MLS GRID DMCA Notice
 
https://bt-photos.global.ssl.fastly.net/nashville/1280_boomver_1_RTC3514172-1.jpg https://bt-photos.global.ssl.fastly.net/nashville/1280_boomver_1_RTC3514172-1.jpg https://bt-photos.global.ssl.fastly.net/nashville/1280_boomver_1_RTC3514172-1.jpg
Logo
Benchmark Realty LLC
2421 U.S. 41 Alt Bypass #100
Clarksville TN, 37043