










Description
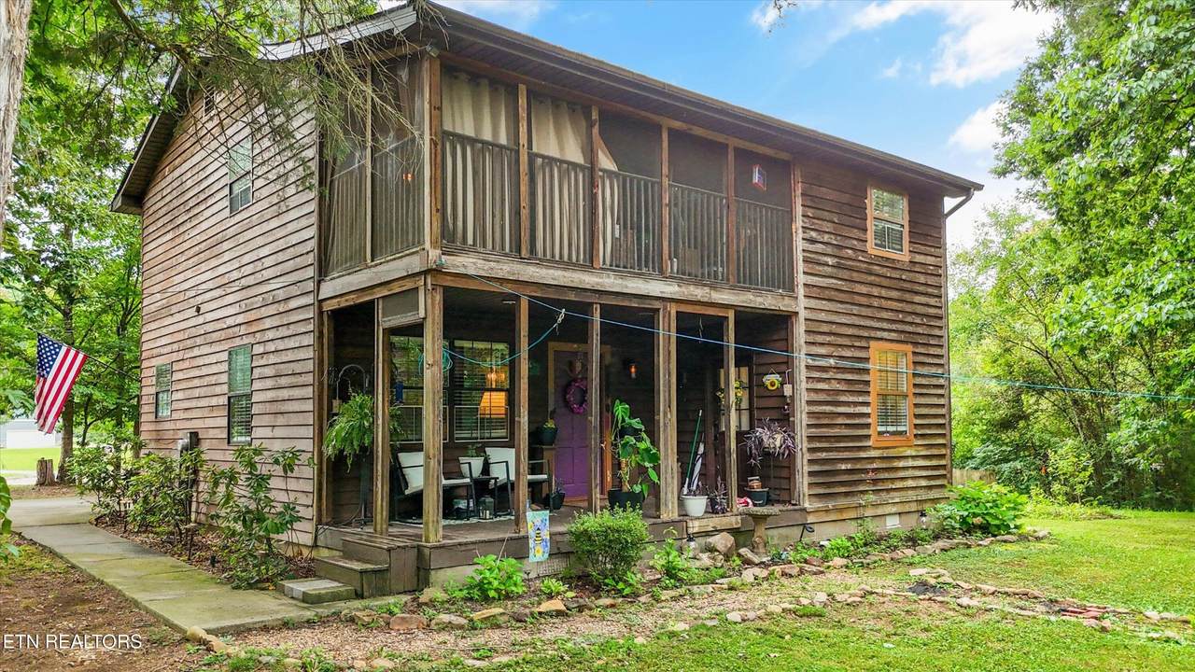
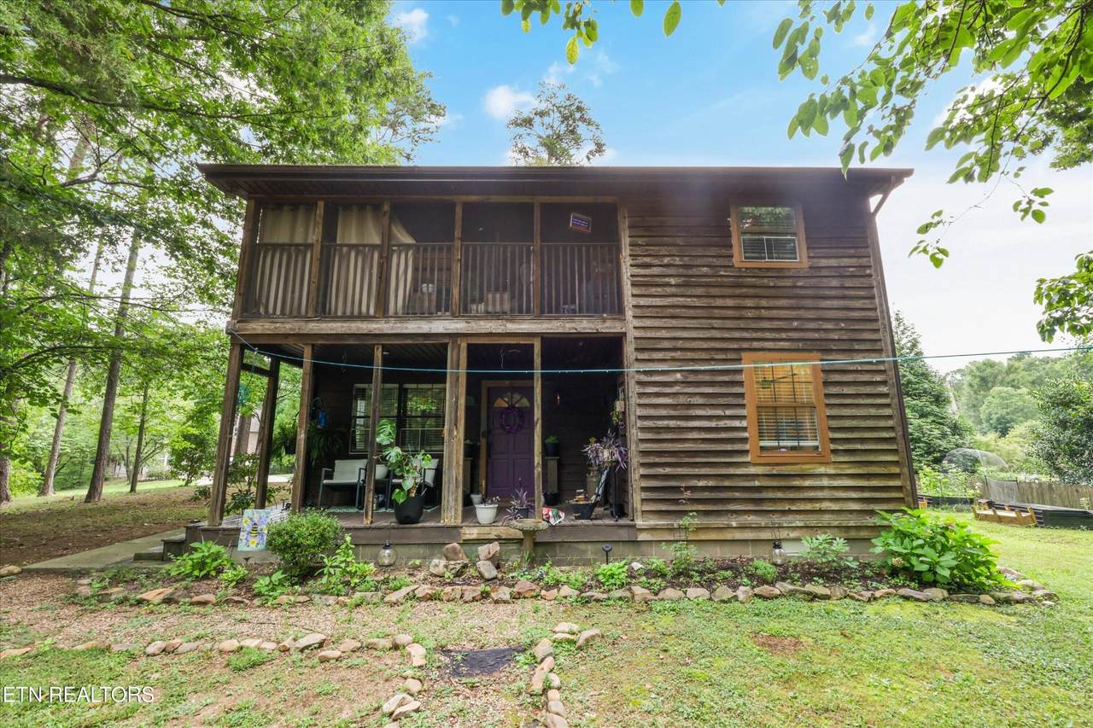
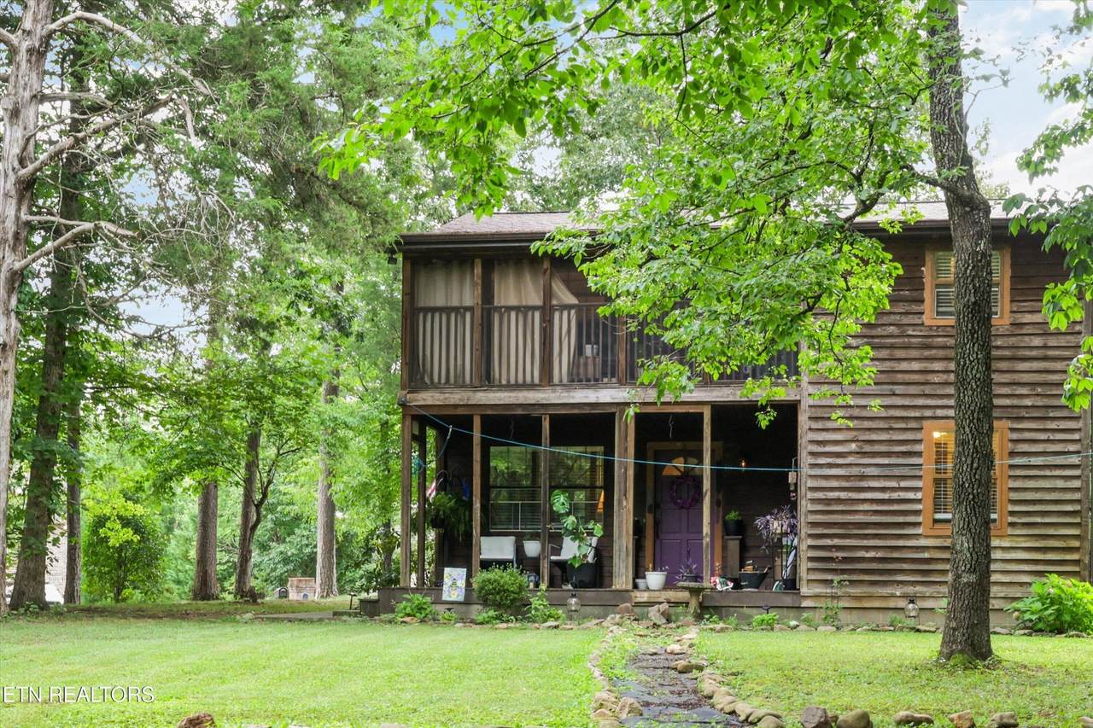
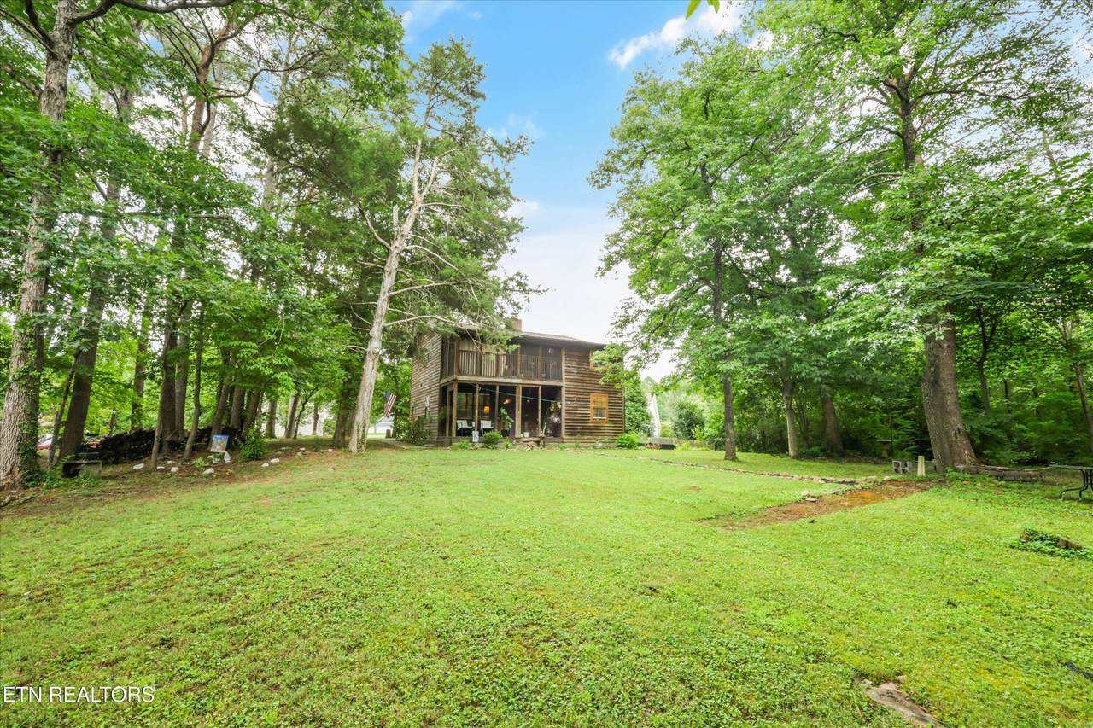
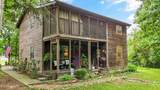
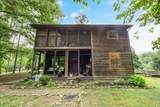
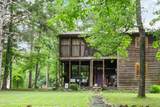
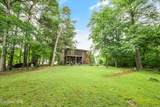
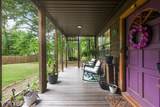
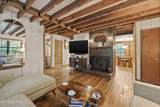
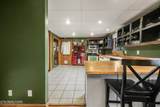
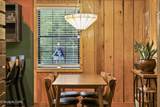
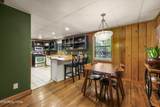
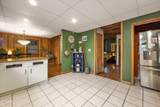
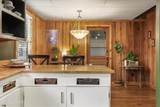
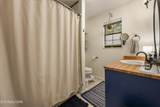
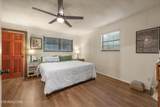
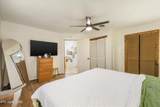
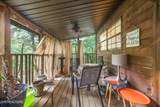
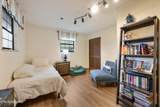
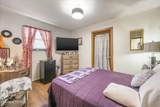
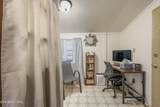
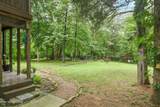
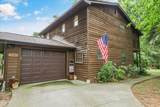
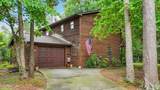
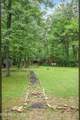
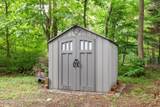
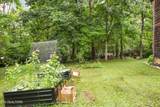
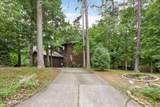
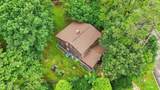
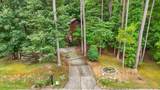
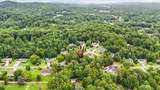
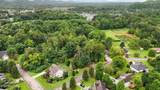
Here's a home with a great location, a generous sized lot, recent updates and some incredible seller incentives! With a substantial price reduction, $5,000 toward buyer's closing costs, and a one-year home warranty, this charming property deserves a closer look! With its charm, privacy and convenience in South Knoxville discover this inviting Western cedar cottage nestled on over half an acre in an established neighborhood, offering a peaceful, country-like setting just 15 minutes from downtown Knoxville! Enjoy easy access to shopping, dining, hospitals, the airport, and major roadways without sacrificing privacy or tranquility. Full of character and thoughtfully updated, this home combines rustic charm with modern conveniences. The kitchen features beautiful butcher block countertops, a center island, and a welcoming space for cooking and gathering. Luxury vinyl plank flooring enhances the upper level, while a versatile flex room provides options for a home office, hobby space, or additional living area. Step outside to enjoy the spacious backyard and inviting porch, perfect for morning coffee, outdoor entertaining, or simply relaxing in your own peaceful retreat. Improvements include a newer roof, updated plumbing throughout, an encapsulated crawlspace with a lifetime warranty, and a high-efficiency dual-zone heat pump system with Ecobee smart thermostats. A one-car garage adds convenience and storage. Schedule your private showing today! Buyer to verify square footage and all information provided. Seller concessions subject to contract terms.
-
3BEDS
-
0.61ACRES
-
1BATHS
-
11/2 BATHS
-
1,680SQFT
-
$199$/SQFT
School Information
Description
Here's a home with a great location, a generous sized lot, recent updates and some incredible seller incentives! With a substantial price reduction, $5,000 toward buyer's closing costs, and a one-year home warranty, this charming property deserves a closer look! With its charm, privacy and convenience in South Knoxville discover this inviting Western cedar cottage nestled on over half an acre in an established neighborhood, offering a peaceful, country-like setting just 15 minutes from downtown Knoxville! Enjoy easy access to shopping, dining, hospitals, the airport, and major roadways without sacrificing privacy or tranquility. Full of character and thoughtfully updated, this home combines rustic charm with modern conveniences. The kitchen features beautiful butcher block countertops, a center island, and a welcoming space for cooking and gathering. Luxury vinyl plank flooring enhances the upper level, while a versatile flex room provides options for a home office, hobby space, or additional living area. Step outside to enjoy the spacious backyard and inviting porch, perfect for morning coffee, outdoor entertaining, or simply relaxing in your own peaceful retreat. Improvements include a newer roof, updated plumbing throughout, an encapsulated crawlspace with a lifetime warranty, and a high-efficiency dual-zone heat pump system with Ecobee smart thermostats. A one-car garage adds convenience and storage. Schedule your private showing today! Buyer to verify square footage and all information provided. Seller concessions subject to contract terms.
 Properties marked with the IDX logo are provided courtesy of the RealTracs Internet Data Exchange Program. Some or all of the listings may not belong to the firm whose website is being visited (Benchmark Realty LLC, (931) 281-6160). IDX information © 2026 MTRMLS, Inc. Information is believed to be accurate but not guaranteed by the MLS or Benchmark Realty LLC. IDX information is provided exclusively for consumers' personal, non-commercial use and may not be used for any purpose other than to identify prospective properties consumers may be interested in purchasing. Data last updated 2026-11-07T18:09:14.113.
Based on information submitted to the MLS GRID as of 2026-11-07T18:09:14.113. All data is obtained from various sources and may not have been verified by broker or MLS GRID. Supplied Open House Information is subject to change without notice. All information should be independently reviewed and verified for accuracy. Properties may or may not be listed by the office/agent presenting the information.
Click here for MLS GRID DMCA Notice
 Offered by Keller Williams West Knoxville: .
Copyright 2026 RealTracs, Inc. Information Is Believed To Be Accurate But Not Guaranteed. Listings courtesy of Realtracs MLS as distributed by MLS GRID.