
Skip To Content

1474 Cotillion Dr

Murfreesboro, TN 37128
  • $549,900
  • STATUS: Active
  • ON SITE: 85 Days
  • MLS #: RTC3511237
Price Reduced
UPDATED: 57 min ago
$549,900
  • 5
    BEDS
  • 0.17
    ACRES
  • 2
    BATHS
  • 1
    1/2 BATHS
  • 2,643
    SQFT
  • $208
    $/SQFT
Neighborhood:
Type:
Single-Family Home
Built:
2022
County:

School Information

Elementary School:

Description

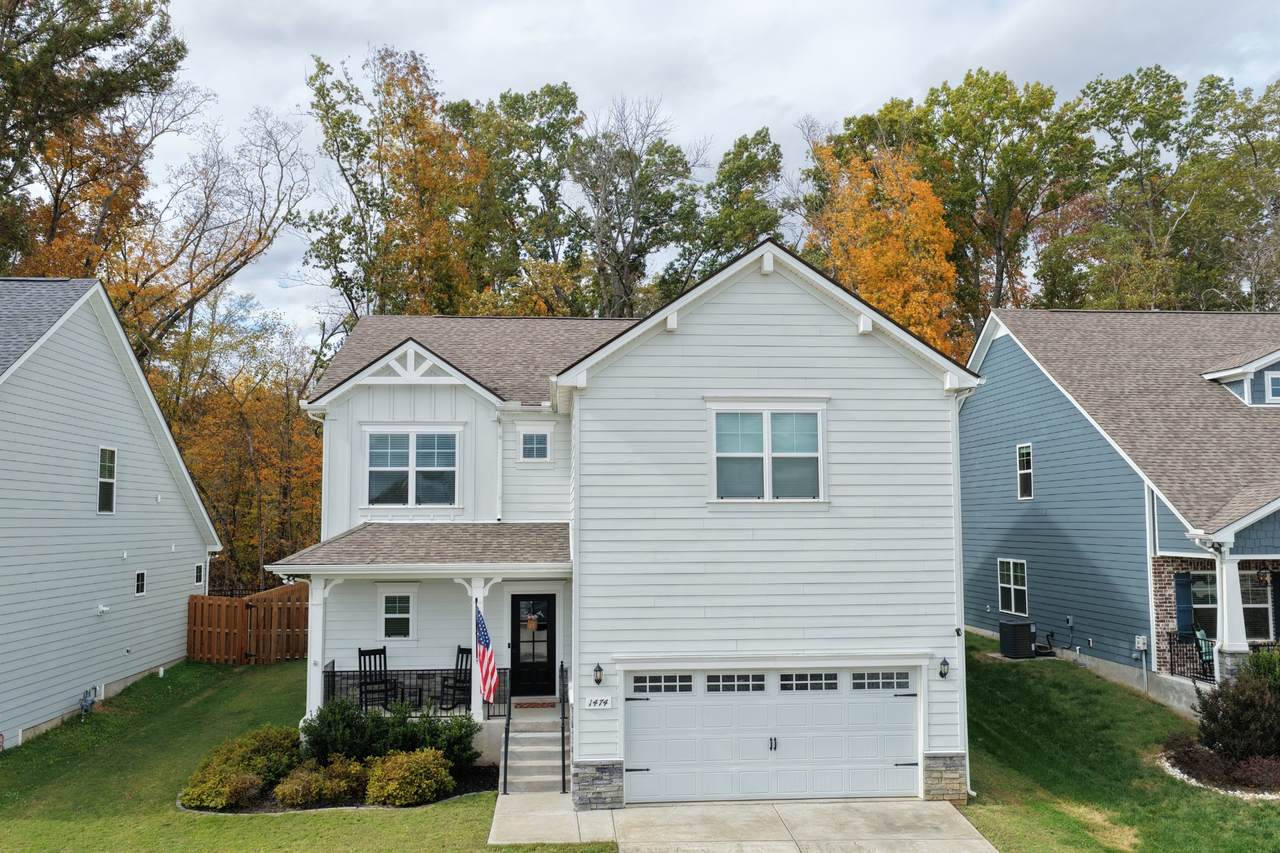
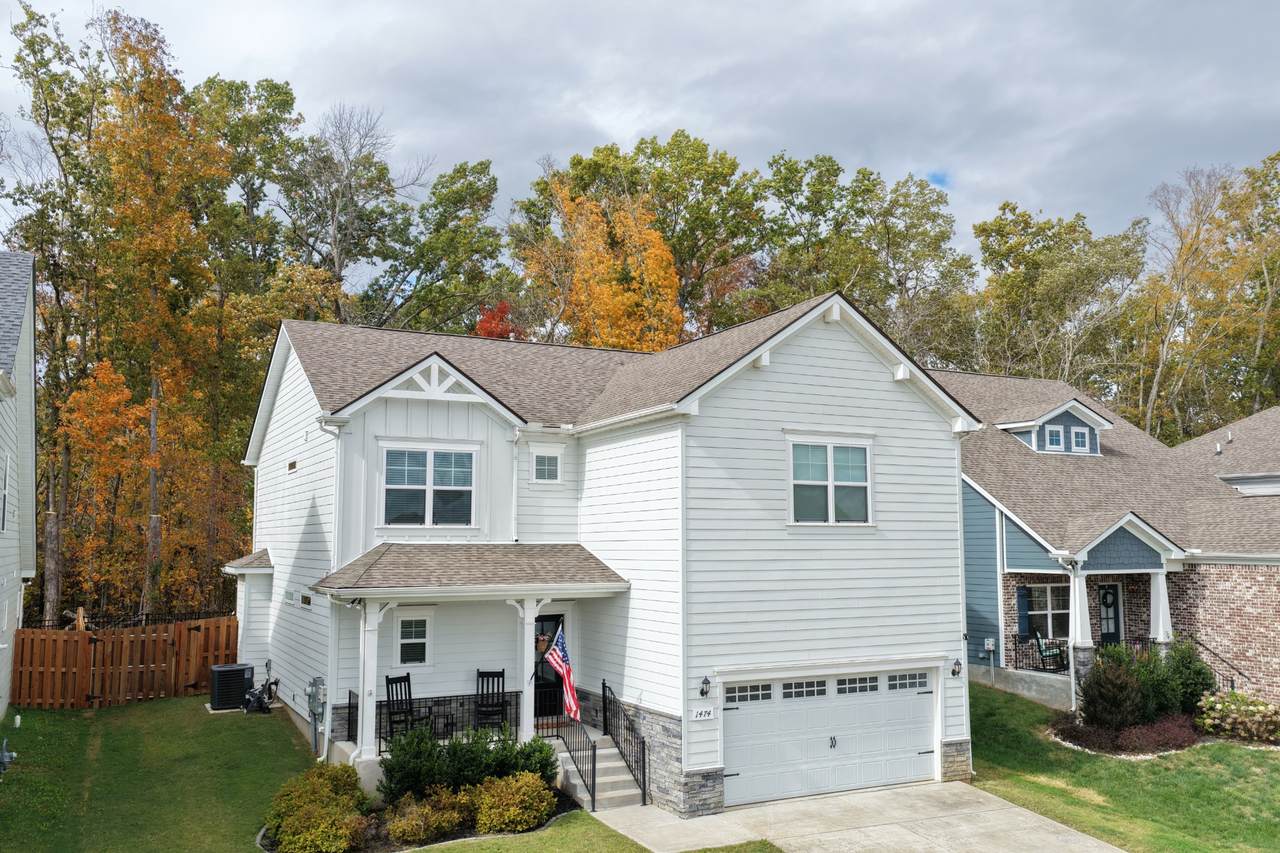
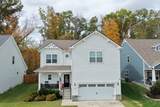
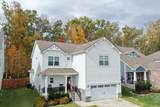
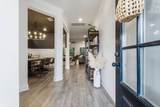
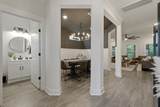
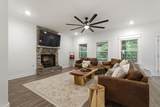
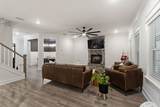
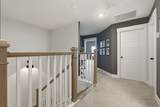
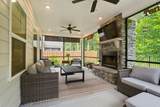
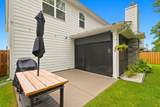
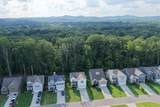
Welcome to this beautiful home in the highly desirable South Haven community! Offering 5 bedrooms, 2.5 baths, and 2,643 square feet of thoughtfully designed living space, this home is filled with upgrades and unique features. The inviting kitchen features a gas cooktop range and opens to spacious living areas perfect for everyday living and entertaining. Upstairs, a huge bonus room provides incredible flexibility for a media room, playroom, home gym, or additional living space. One of the home’s most distinctive features is the custom space downstairs, currently designed as a unique dog house but easily adaptable as a kids’ play area, hobby room, or additional storage. Step outside to the screened-in porch and enjoy a peaceful setting overlooking mature trees. A 2-car garage provides plenty of convenience and storage. Located in the sought-after South Haven community, residents enjoy access to a community pool and playground, making this a wonderful place to call home!

Monthly Payment Calculator


Realtracs Solutions logoProperties marked with the IDX logo are provided courtesy of the RealTracs Internet Data Exchange Program. Some or all of the listings may not belong to the firm whose website is being visited (Benchmark Realty LLC, (931) 281-6160). IDX information © 2026 MTRMLS, Inc. Information is believed to be accurate but not guaranteed by the MLS or Benchmark Realty LLC. IDX information is provided exclusively for consumers' personal, non-commercial use and may not be used for any purpose other than to identify prospective properties consumers may be interested in purchasing. Data last updated 2026-11-07T17:08:47.157.

Based on information submitted to the MLS GRID as of 2026-11-07T17:08:47.157. All data is obtained from various sources and may not have been verified by broker or MLS GRID. Supplied Open House Information is subject to change without notice. All information should be independently reviewed and verified for accuracy. Properties may or may not be listed by the office/agent presenting the information.
Click here for MLS GRID DMCA Notice
www.mytnhomerealtor.com/homes/180116473
Print Image

1474 Cotillion Dr Murfreesboro, TN 37128

  • Price: $549,900
  • Status: Active
  • On Site: 85 Days
  • Updated: 57 min ago
  • MLS #: RTC3511237
5
Beds
2
Baths
1
½ Baths
0.17
Acres
2,643
SQFT
$208
$/SQFT
2022
Built
Neighborhood:
South Haven Sec 9
County:
Rutherford
Elementary School:
Poplar Hill Elementary
Middle School:
Stewarts Creek Middle School
High School:
Stewarts Creek High School
Property Description
Welcome to this beautiful home in the highly desirable South Haven community! Offering 5 bedrooms, 2.5 baths, and 2,643 square feet of thoughtfully designed living space, this home is filled with upgrades and unique features. The inviting kitchen features a gas cooktop range and opens to spacious living areas perfect for everyday living and entertaining. Upstairs, a huge bonus room provides incredible flexibility for a media room, playroom, home gym, or additional living space. One of the home’s most distinctive features is the custom space downstairs, currently designed as a unique dog house but easily adaptable as a kids’ play area, hobby room, or additional storage. Step outside to the screened-in porch and enjoy a peaceful setting overlooking mature trees. A 2-car garage provides plenty of convenience and storage. Located in the sought-after South Haven community, residents enjoy access to a community pool and playground, making this a wonderful place to call home!
Exterior Features

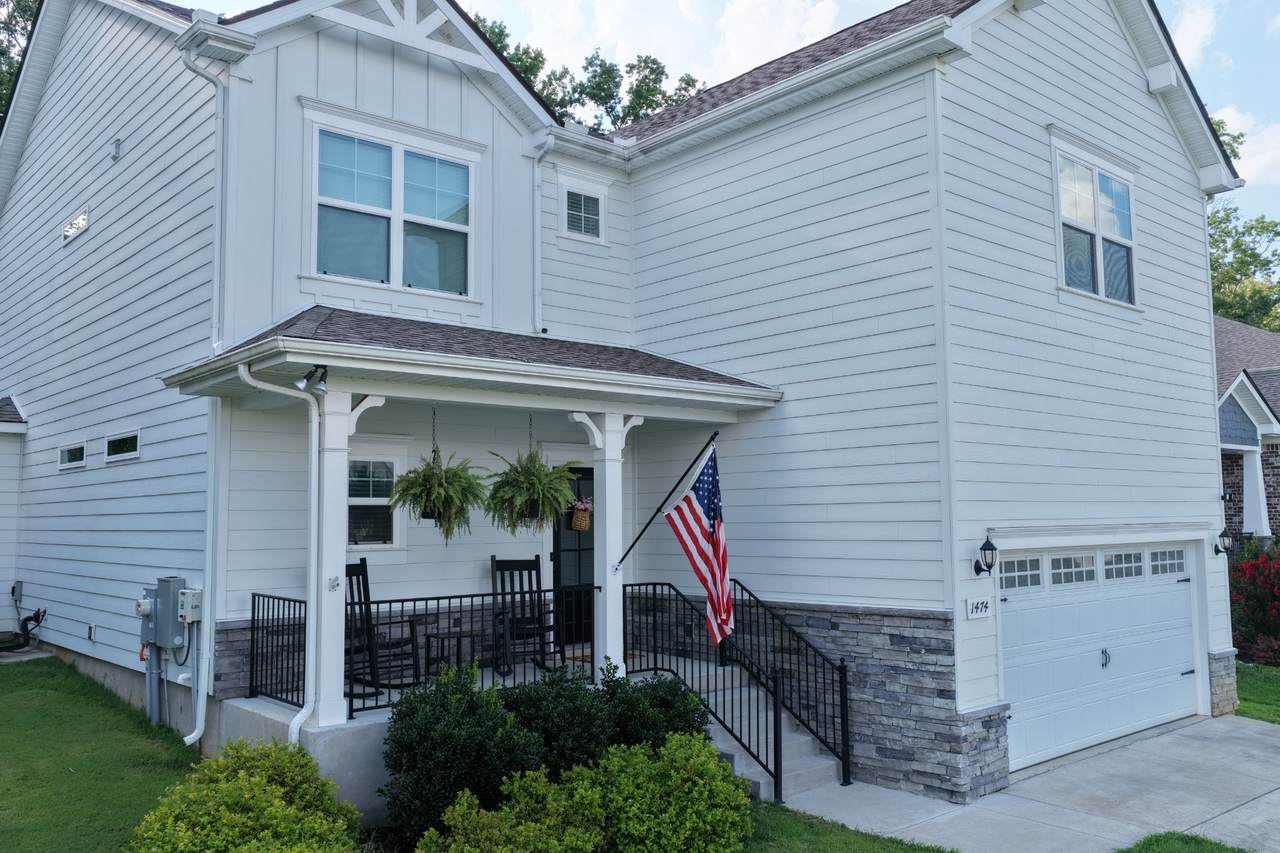
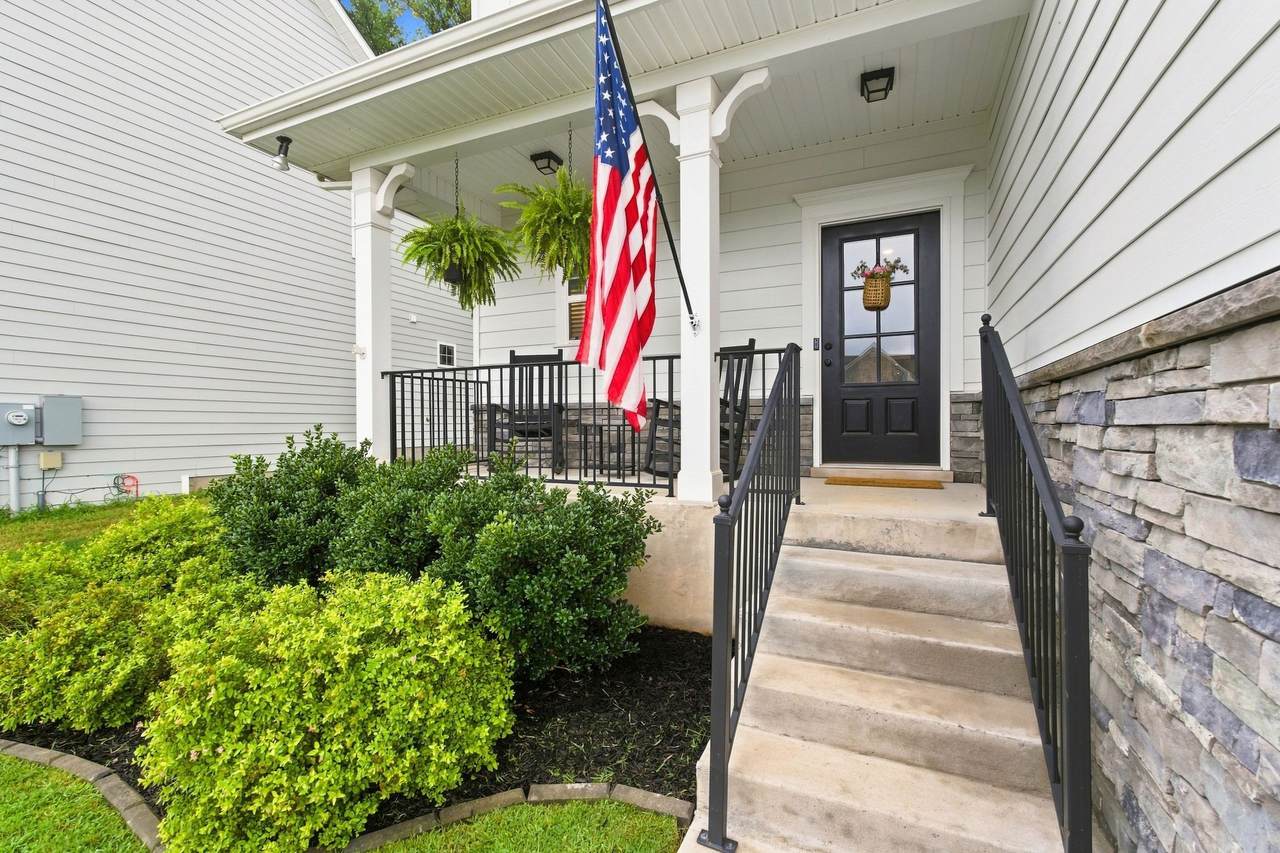
Attached Garage YN Yes Construction Materials Fiber CementStone Covered Spaces 2 Fencing Back Yard Garage YN Yes Levels Two Parking Features Garage Door OpenerGarage Faces FrontConcreteDriveway Parking Total 2 Patio And Porch Features PorchCoveredPatioScreened View YN No Waterfront YN No

Interior Features

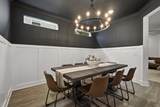
Above Grade Finished Area 2643 Appliances Gas RangeDishwasherDisposalMicrowave Basement None Cooling Central AirElectric Cooling YN Yes Fireplace YN Yes Fireplaces Total 2 Flooring CarpetLaminateTile Heating CentralNatural Gas Heating YN Yes Interior Features Built-in FeaturesCeiling Fan(s)Extra ClosetsOpen FloorplanWalk-In Closet(s)High Speed InternetKitchen Island Main Level Bedrooms 0 Rooms Bedroom 1 (16x14 Suite) Bedroom 2 (11x10 Extra Large Closet) Bedroom 3 (13x10 Extra Large Closet) Bedroom 4 (11x10 Extra Large Closet) Master Bathroom (Double Vanity) Recreation Room (17x18 Other) Dining Room (13x10 Formal) Kitchen (18x16) Living Room (18x16 Great Room)

Property Features

Association Amenities Dog ParkPlaygroundPoolSidewalksUnderground Utilities Association Fee 75 Association Fee Frequency Monthly Association Fee Includes Maintenance GroundsRecreation Facilities Association YN Yes Building Area Total 2643 Green Energy Efficient Water Heater Laundry Features Electric Dryer HookupWasher Hookup Lot Size Area 0.17 New Construction YN No Pool Private YN No Property Attached YN No Property Sub Type Single Family Residence Senior Community YN No Sewer STEP System Special Listing Conditions Standard Stories 2 Tax Annual Amount 2179 Water Source Public Year Built Details Existing

Realtracs Solutions logo Offered by Compass: . Copyright 2026 RealTracs, Inc. Information Is Believed To Be Accurate But Not Guaranteed. Listings courtesy of Realtracs MLS as distributed by MLS GRID.


Realtracs Solutions logoProperties marked with the IDX logo are provided courtesy of the RealTracs Internet Data Exchange Program. Some or all of the listings may not belong to the firm whose website is being visited (Benchmark Realty LLC, (931) 281-6160). IDX information © 2026 MTRMLS, Inc. Information is believed to be accurate but not guaranteed by the MLS or Benchmark Realty LLC. IDX information is provided exclusively for consumers' personal, non-commercial use and may not be used for any purpose other than to identify prospective properties consumers may be interested in purchasing. Data last updated 2026-11-07T17:08:47.157.

Based on information submitted to the MLS GRID as of 2026-11-07T17:08:47.157. All data is obtained from various sources and may not have been verified by broker or MLS GRID. Supplied Open House Information is subject to change without notice. All information should be independently reviewed and verified for accuracy. Properties may or may not be listed by the office/agent presenting the information.
Click here for MLS GRID DMCA Notice
 
https://bt-photos.global.ssl.fastly.net/nashville/1280_boomver_2_RTC3511237-1.jpg https://bt-photos.global.ssl.fastly.net/nashville/1280_boomver_2_RTC3511237-1.jpg https://bt-photos.global.ssl.fastly.net/nashville/1280_boomver_2_RTC3511237-1.jpg
Logo
Benchmark Realty LLC
2421 U.S. 41 Alt Bypass #100
Clarksville TN, 37043