


Description
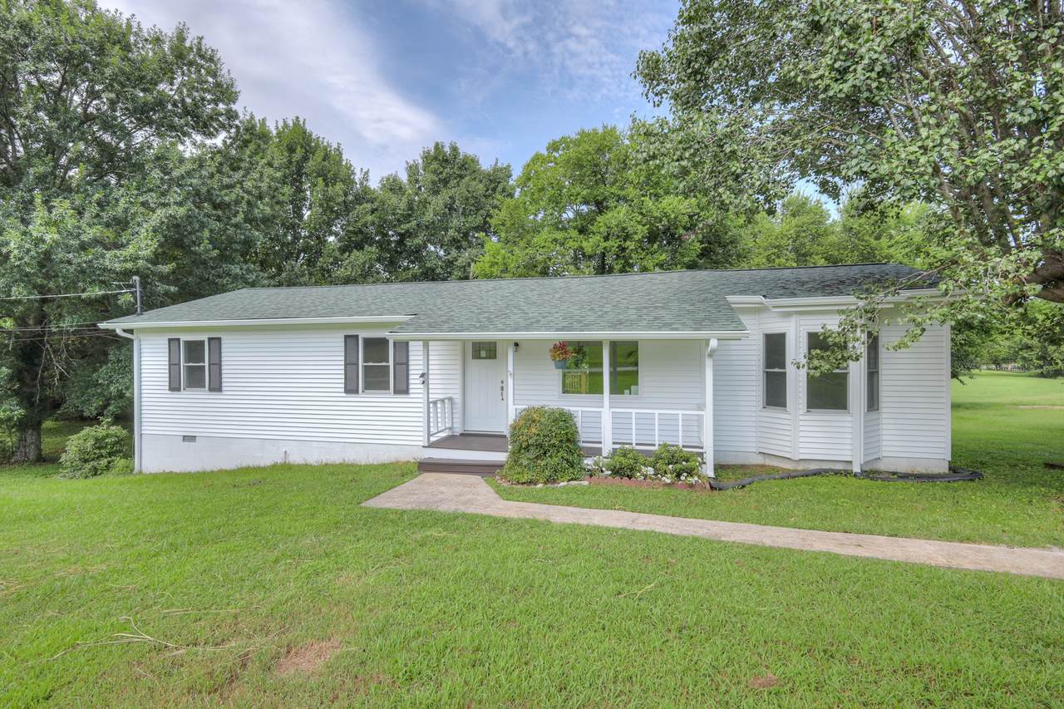
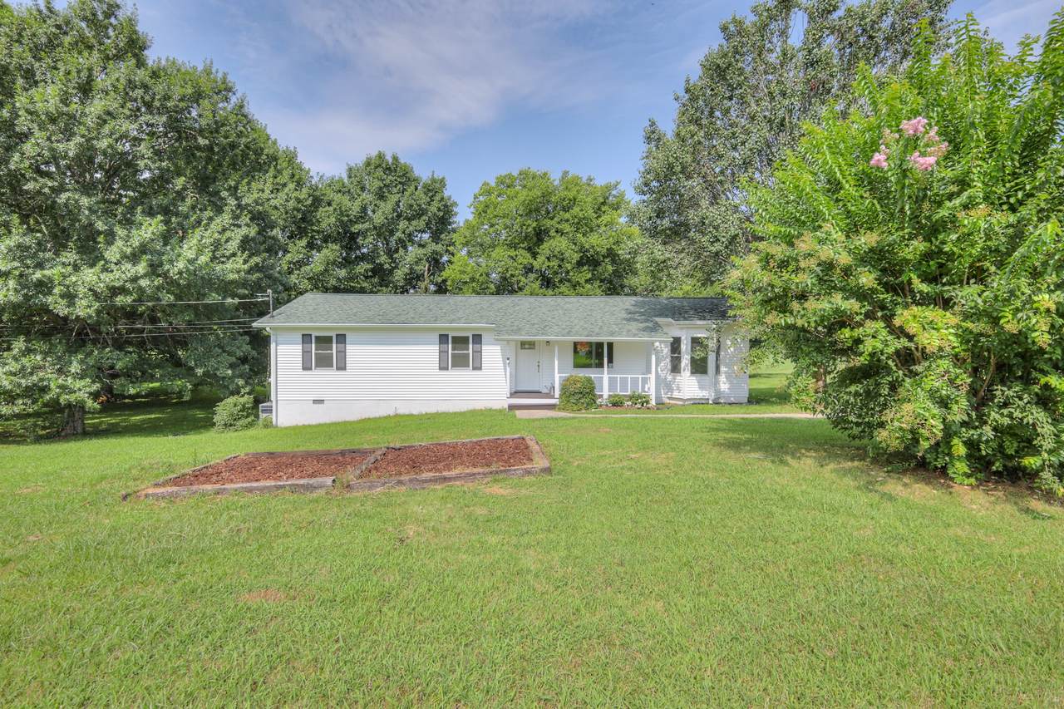
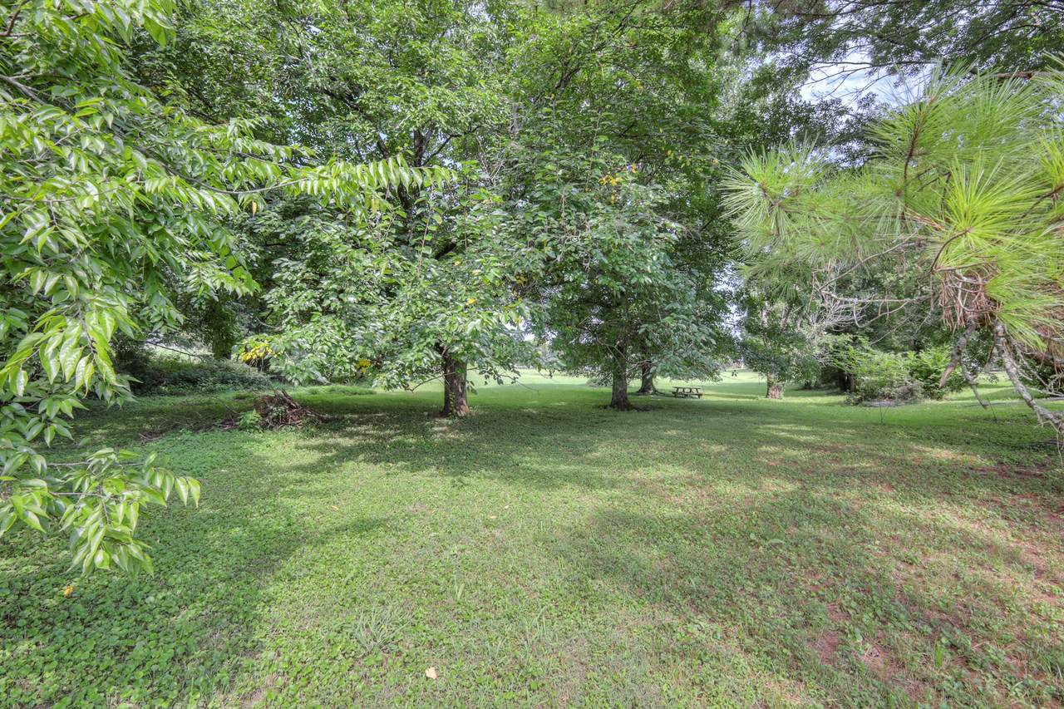
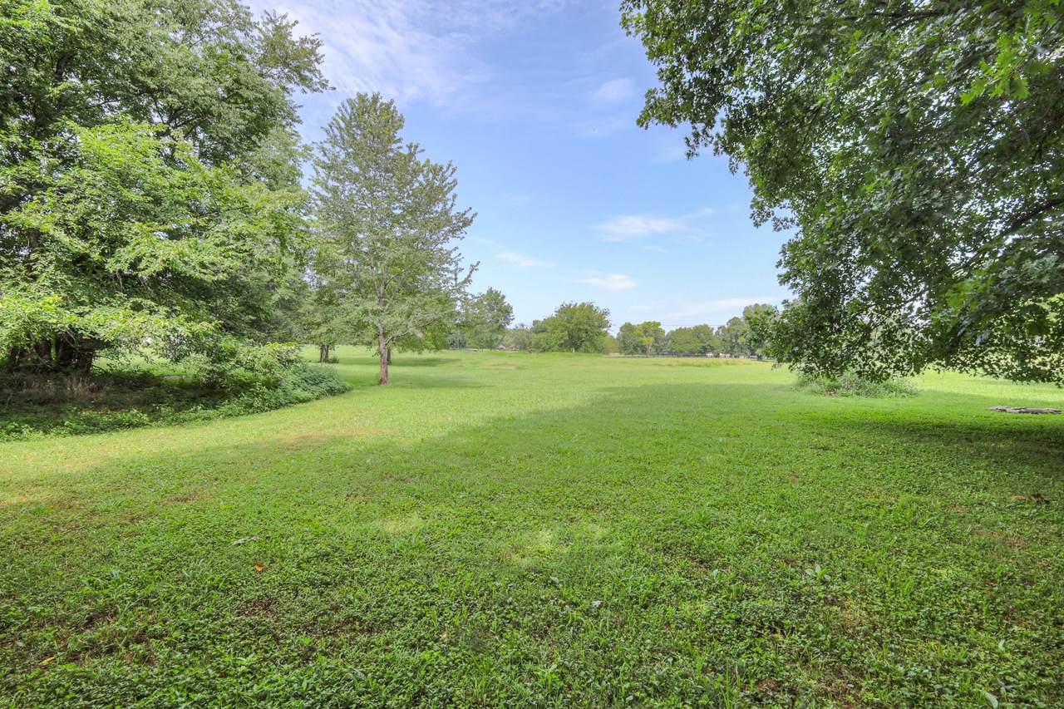
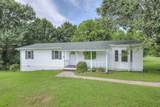
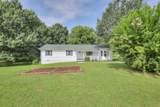
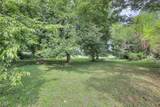
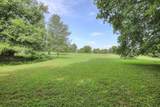
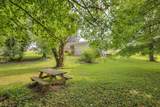
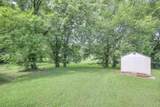
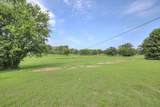
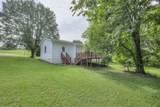
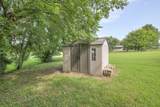
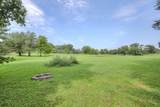
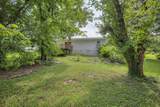
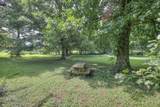
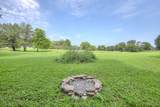
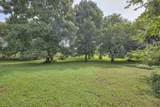
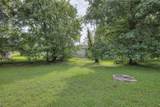
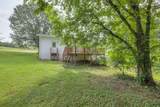
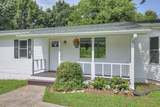
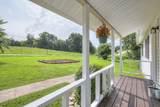
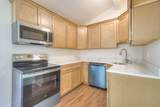
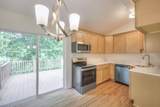
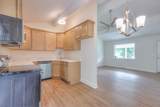
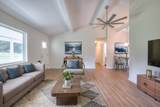
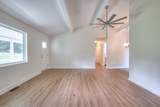
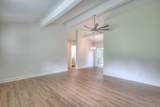
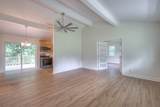
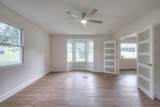
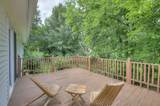
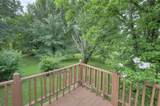
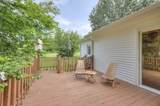
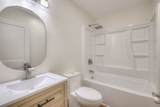
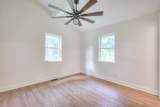
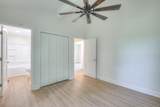
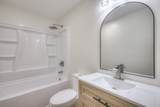
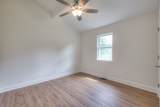
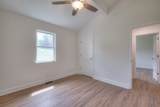
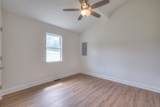
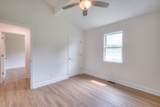
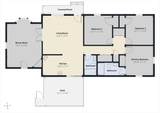
This fully remodeled, Turn-Key home is nestled on a beautiful 1-acre lot surrounded by mature trees and open fields. This is a site-built home, using Structural Insulated Panels (SIPs). SIPs homes are desirable for their high energy efficiency and are considered a more weather-resistant design than traditional framed structures. From the roof down to the foundation, enjoy comfort and storm-resistant peace of mind year round! With 3-bedrooms and a bonus room addition, this home offers the perfect blend of privacy and everyday comfort and is USDA 100% eligible! The inviting living room features a cozy picture-window looking out over the covered porch, creating the perfect spot to relax with a book or enjoy the view. The completely remodeled galley-style kitchen features all new appliances, quartz countertops and wooden cabinets offering both style, functionality and durability. The versatile bonus space provides endless possibilities and can easily serve as a home office, media room, playroom, fitness area, or hobby room to fit your lifestyle. The bedrooms feature vaulted ceilings and new fixtures adding character and an open, airy feel. . The lot offers ample room for homesteading activities, gardening, chickens, etc. The 2026 remodeled Exterior includes New Siding, Windows, Gutters, Downspouts, Soffits and Fascia and a New Roof installed in 2023. The 2026 fully remodeled interior includes: New Interior Paint, Doors, Flooring, Plumbing Fixtures, Hot Water Heater, Appliances, Bathrooms, Kitchen, and HVAC (including ducting, boots, registers). Updated electrical including: new panel, breakers, receptacles, and light fixtures. 1 year - 1% lender paid rate reduction for qualified buyers when using preferred lender.
-
3BEDS
-
1ACRES
-
2BATHS
-
01/2 BATHS
-
1,344SQFT
-
$216$/SQFT
School Information
Description
This fully remodeled, Turn-Key home is nestled on a beautiful 1-acre lot surrounded by mature trees and open fields. This is a site-built home, using Structural Insulated Panels (SIPs). SIPs homes are desirable for their high energy efficiency and are considered a more weather-resistant design than traditional framed structures. From the roof down to the foundation, enjoy comfort and storm-resistant peace of mind year round! With 3-bedrooms and a bonus room addition, this home offers the perfect blend of privacy and everyday comfort and is USDA 100% eligible! The inviting living room features a cozy picture-window looking out over the covered porch, creating the perfect spot to relax with a book or enjoy the view. The completely remodeled galley-style kitchen features all new appliances, quartz countertops and wooden cabinets offering both style, functionality and durability. The versatile bonus space provides endless possibilities and can easily serve as a home office, media room, playroom, fitness area, or hobby room to fit your lifestyle. The bedrooms feature vaulted ceilings and new fixtures adding character and an open, airy feel. . The lot offers ample room for homesteading activities, gardening, chickens, etc. The 2026 remodeled Exterior includes New Siding, Windows, Gutters, Downspouts, Soffits and Fascia and a New Roof installed in 2023. The 2026 fully remodeled interior includes: New Interior Paint, Doors, Flooring, Plumbing Fixtures, Hot Water Heater, Appliances, Bathrooms, Kitchen, and HVAC (including ducting, boots, registers). Updated electrical including: new panel, breakers, receptacles, and light fixtures. 1 year - 1% lender paid rate reduction for qualified buyers when using preferred lender.
 Properties marked with the IDX logo are provided courtesy of the RealTracs Internet Data Exchange Program. Some or all of the listings may not belong to the firm whose website is being visited (Benchmark Realty LLC, (931) 281-6160). IDX information © 2026 MTRMLS, Inc. Information is believed to be accurate but not guaranteed by the MLS or Benchmark Realty LLC. IDX information is provided exclusively for consumers' personal, non-commercial use and may not be used for any purpose other than to identify prospective properties consumers may be interested in purchasing. Data last updated 2026-11-07T17:08:47.157.
Based on information submitted to the MLS GRID as of 2026-11-07T17:08:47.157. All data is obtained from various sources and may not have been verified by broker or MLS GRID. Supplied Open House Information is subject to change without notice. All information should be independently reviewed and verified for accuracy. Properties may or may not be listed by the office/agent presenting the information.
Click here for MLS GRID DMCA Notice
 Offered by Gray Fox Realty: .
Copyright 2026 RealTracs, Inc. Information Is Believed To Be Accurate But Not Guaranteed. Listings courtesy of Realtracs MLS as distributed by MLS GRID.