








Description
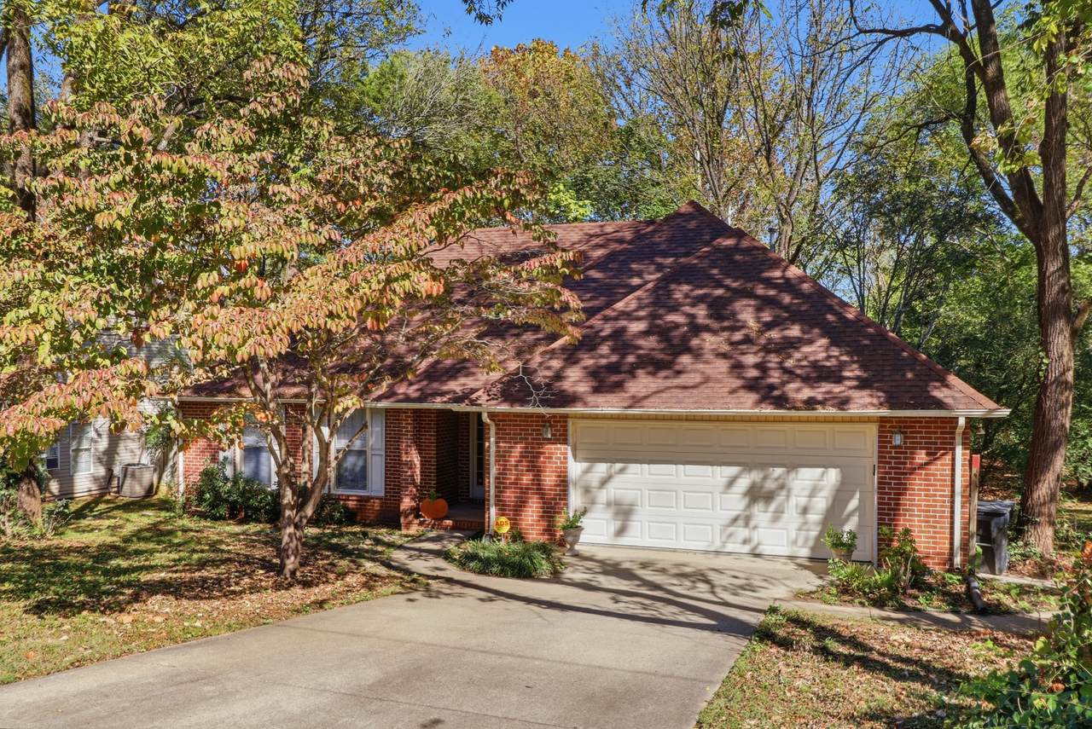
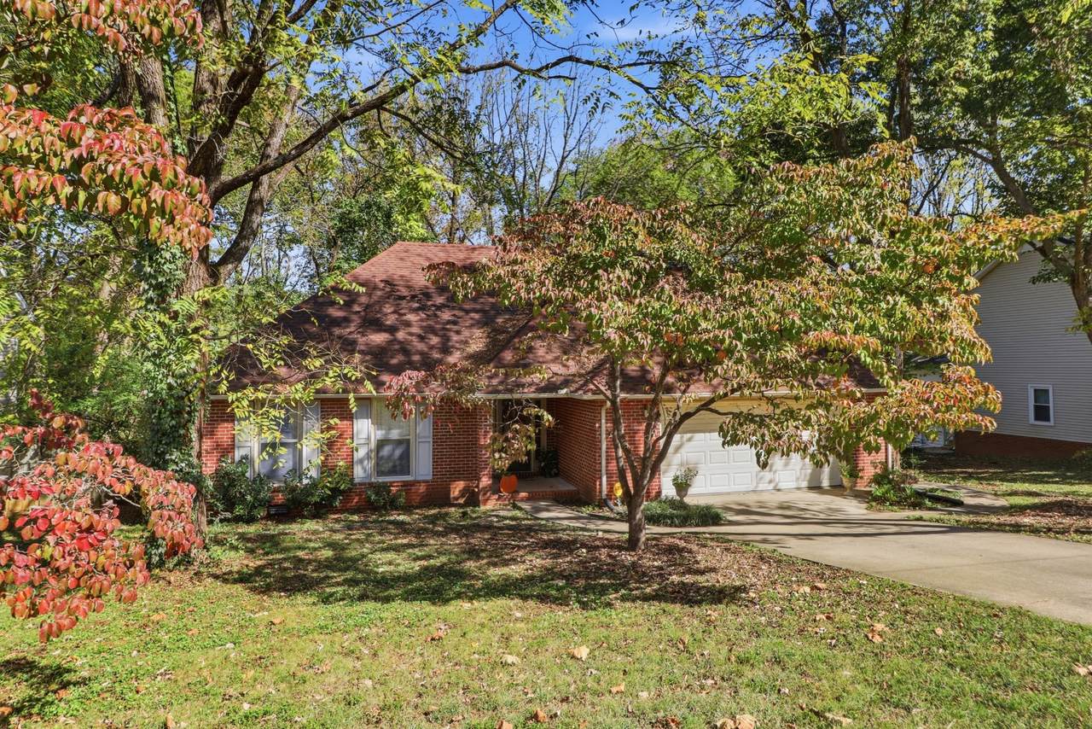
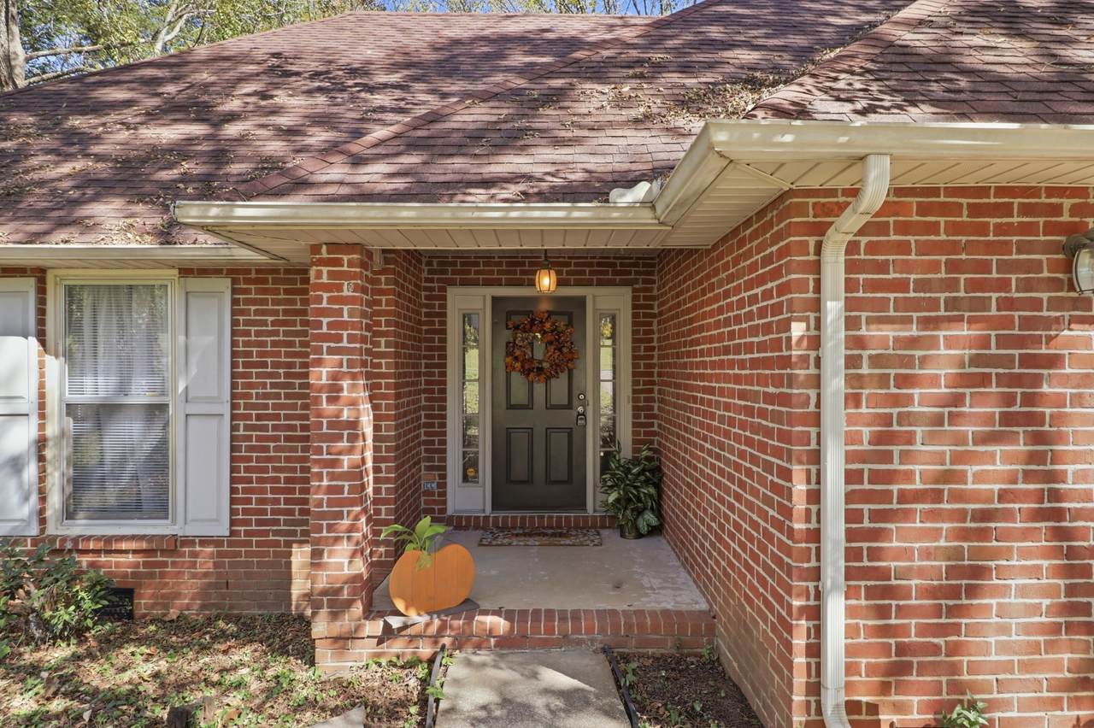
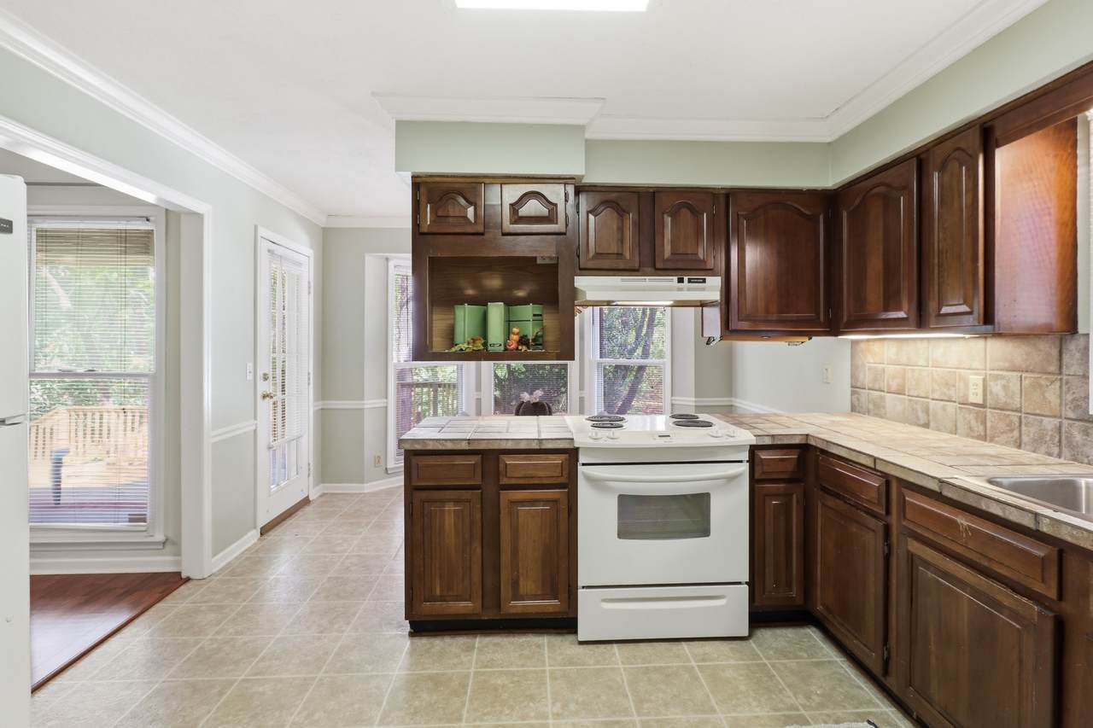
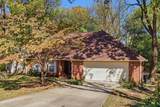
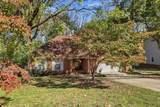
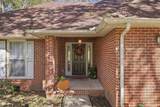
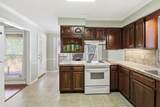
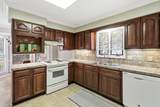
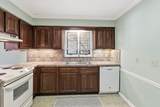
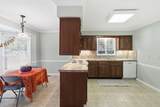
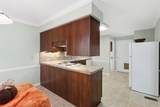
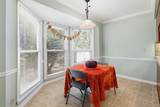
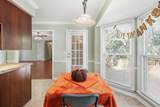
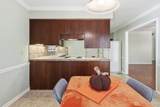
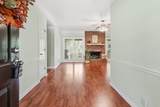
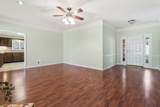
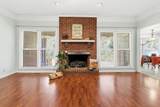
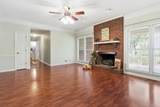
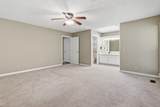
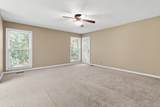
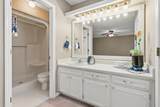
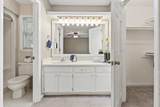
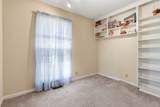
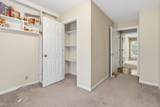
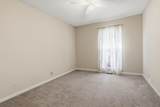
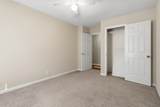
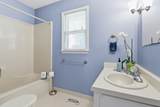
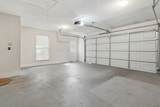
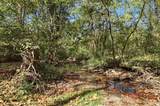
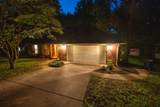
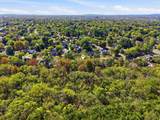
Beautiful 3-bedroom, 2-bath home ideal for entertaining with open floor plan -offering 1, 529 square feet in an established Murfreesboro neighborhood. Situated on a wooded lot with peaceful creek view, this home provides a private, natural setting while still offering convenient access to shopping, dining, schools, and I-840. An opportunity to enjoy both comfort and nature. With NO HOA, you'll enjoy the freedom to personalize your property as you choose. Add updates to create a home you'll enjoy for years to come! Enjoy the newly refurbished large deck that's perfect for relaxing, entertaining, or enjoying the backyard. The home features a new HVAC system. This home has spacious primary bedroom with door onto deck. Convenient one-level living with a two-car garage. Refrigerator, range, and dishwasher convey. This home is zoned for Northfield Elementary, Siegel Middle and Siegel High School. Don't miss this opportunity to make this charming home your own!
-
3BEDS
-
0.24ACRES
-
2BATHS
-
01/2 BATHS
-
1,529SQFT
-
$248$/SQFT
School Information
Description
Beautiful 3-bedroom, 2-bath home ideal for entertaining with open floor plan -offering 1, 529 square feet in an established Murfreesboro neighborhood. Situated on a wooded lot with peaceful creek view, this home provides a private, natural setting while still offering convenient access to shopping, dining, schools, and I-840. An opportunity to enjoy both comfort and nature. With NO HOA, you'll enjoy the freedom to personalize your property as you choose. Add updates to create a home you'll enjoy for years to come! Enjoy the newly refurbished large deck that's perfect for relaxing, entertaining, or enjoying the backyard. The home features a new HVAC system. This home has spacious primary bedroom with door onto deck. Convenient one-level living with a two-car garage. Refrigerator, range, and dishwasher convey. This home is zoned for Northfield Elementary, Siegel Middle and Siegel High School. Don't miss this opportunity to make this charming home your own!
 Properties marked with the IDX logo are provided courtesy of the RealTracs Internet Data Exchange Program. Some or all of the listings may not belong to the firm whose website is being visited (Benchmark Realty LLC, (931) 281-6160). IDX information © 2026 MTRMLS, Inc. Information is believed to be accurate but not guaranteed by the MLS or Benchmark Realty LLC. IDX information is provided exclusively for consumers' personal, non-commercial use and may not be used for any purpose other than to identify prospective properties consumers may be interested in purchasing. Data last updated 2026-11-14T00:08:33.847.
Based on information submitted to the MLS GRID as of 2026-11-14T00:08:33.847. All data is obtained from various sources and may not have been verified by broker or MLS GRID. Supplied Open House Information is subject to change without notice. All information should be independently reviewed and verified for accuracy. Properties may or may not be listed by the office/agent presenting the information.
Click here for MLS GRID DMCA Notice
 Offered by APP Realty: .
Copyright 2026 RealTracs, Inc. Information Is Believed To Be Accurate But Not Guaranteed. Listings courtesy of Realtracs MLS as distributed by MLS GRID.