




Description
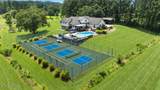
Tucked away on 22+ private acres this stunning 4 bedroom/3.5bathroom home with TWO owners suites, is the kind of property you dream about - and rarely find. With countryside views from every window, luxury behind every door, and outdoor space second to none, this Luxury Mountain Estate is not just a home; it's a lifestyle. Enjoy sunrise from rocking chairs and sunset from the pool deck. This home has something for everyone - a large inground swimming pool with fantastic deck for entertaining, or relaxing, after a game of tennis or pickleball on your private court - or when it is cooler, rejuvenate in the hot tub or roast marshmallows around the open firepit. For the horse enthusiast, a large, fenced pasture with horse shelter and Ritchie automatic waterer and lots of room for additional pastures or barns. For the water lover - escape to the sound of falling water while sitting on the deck alongside the year-round creek or go fishing from the dock on the spring-fed pond. Golfers will seize the opportunity to chip and putt right off the driveway to the 3 flags below! Inside, cook gourmet dinners in the chef inspired kitchen with large walk-in pantry, and dine in the dining room with incredible views, or al fresco on the elevated decks. Comfort abounds in the spacious living room with log fireplace, vaulted ceilings and large windows - here you will find the best seat in the house with views to calm your soul. The second level is home to guest bathroom, 2 large bedrooms, with amazing views, plus a private balcony perfect for enjoying the sunrise. The exclusive owner's suite features walk in closets, sensational spa shower in the decadent bathroom, and a private owner's study, lounge or reading area completing the 3rd level. The lower level is where you can find the wet bar, second lounge and additional bedroom and bathroom. This private suite has its own entrance from the side deck making it ideal for guests, and convenient for the pool and sundeck.
-
4BEDS
-
22.05ACRES
-
3BATHS
-
11/2 BATHS
-
3,212SQFT
-
$498$/SQFT
School Ratings & Info
Description
Tucked away on 22+ private acres this stunning 4 bedroom/3.5bathroom home with TWO owners suites, is the kind of property you dream about - and rarely find. With countryside views from every window, luxury behind every door, and outdoor space second to none, this Luxury Mountain Estate is not just a home; it's a lifestyle. Enjoy sunrise from rocking chairs and sunset from the pool deck. This home has something for everyone - a large inground swimming pool with fantastic deck for entertaining, or relaxing, after a game of tennis or pickleball on your private court - or when it is cooler, rejuvenate in the hot tub or roast marshmallows around the open firepit. For the horse enthusiast, a large, fenced pasture with horse shelter and Ritchie automatic waterer and lots of room for additional pastures or barns. For the water lover - escape to the sound of falling water while sitting on the deck alongside the year-round creek or go fishing from the dock on the spring-fed pond. Golfers will seize the opportunity to chip and putt right off the driveway to the 3 flags below! Inside, cook gourmet dinners in the chef inspired kitchen with large walk-in pantry, and dine in the dining room with incredible views, or al fresco on the elevated decks. Comfort abounds in the spacious living room with log fireplace, vaulted ceilings and large windows - here you will find the best seat in the house with views to calm your soul. The second level is home to guest bathroom, 2 large bedrooms, with amazing views, plus a private balcony perfect for enjoying the sunrise. The exclusive owner's suite features walk in closets, sensational spa shower in the decadent bathroom, and a private owner's study, lounge or reading area completing the 3rd level. The lower level is where you can find the wet bar, second lounge and additional bedroom and bathroom. This private suite has its own entrance from the side deck making it ideal for guests, and convenient for the pool and sundeck.
 Properties marked with the IDX logo are provided courtesy of the RealTracs Internet Data Exchange Program. Some or all of the listings may not belong to the firm whose website is being visited (Benchmark Realty LLC, (931) 281-6160). IDX information © 2026 MTRMLS, Inc. Information is believed to be accurate but not guaranteed by the MLS or Benchmark Realty LLC. IDX information is provided exclusively for consumers' personal, non-commercial use and may not be used for any purpose other than to identify prospective properties consumers may be interested in purchasing. Data last updated 2026-11-07T17:08:47.157.
Based on information submitted to the MLS GRID as of 2026-11-07T17:08:47.157. All data is obtained from various sources and may not have been verified by broker or MLS GRID. Supplied Open House Information is subject to change without notice. All information should be independently reviewed and verified for accuracy. Properties may or may not be listed by the office/agent presenting the information.
Click here for MLS GRID DMCA Notice
 Offered by United Real Estate Solutions: .
Copyright 2026 RealTracs, Inc. Information Is Believed To Be Accurate But Not Guaranteed. Listings courtesy of Realtracs MLS as distributed by MLS GRID.