




Description
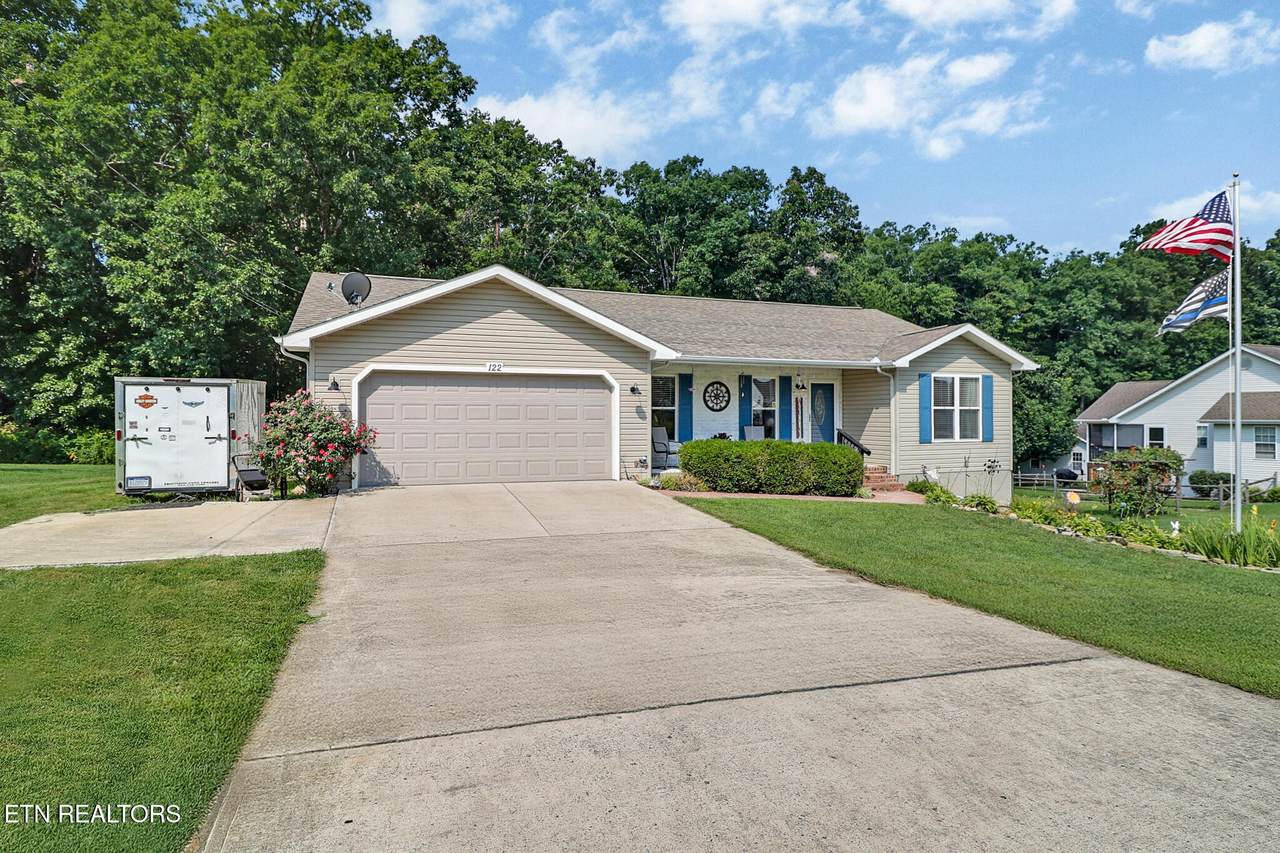
Incredibly well-maintained 3-bedroom, 2-bath home located in the highly desirable Sunset Ridge Community. Step inside from the covered front porch to a spacious and inviting living area that flows into the eat-in kitchen, complete with all-new appliances and plenty of room for everyday dining. The desirable split-bedroom floor plan provides added privacy, with two generously sized guest bedrooms and a spacious primary suite. The home also features a sealed crawl space that has been transformed into a functional workshop, complete with shelving and plenty of additional storage space. Thoughtfully cared for and offering comfortable, functional living spaces throughout, this home is truly move-in ready and a wonderful opportunity in Sunset Ridge. Whether sitting on the front porch seeing neighbors or the covered back deck with awesome fenced backyard enjoying your pets and the wildlife, this place is amazing. (Buyer to verify all information before making an informed offer.)
-
3BEDS
-
0.6ACRES
-
2BATHS
-
01/2 BATHS
-
1,428SQFT
-
$230$/SQFT
Description
Incredibly well-maintained 3-bedroom, 2-bath home located in the highly desirable Sunset Ridge Community. Step inside from the covered front porch to a spacious and inviting living area that flows into the eat-in kitchen, complete with all-new appliances and plenty of room for everyday dining. The desirable split-bedroom floor plan provides added privacy, with two generously sized guest bedrooms and a spacious primary suite. The home also features a sealed crawl space that has been transformed into a functional workshop, complete with shelving and plenty of additional storage space. Thoughtfully cared for and offering comfortable, functional living spaces throughout, this home is truly move-in ready and a wonderful opportunity in Sunset Ridge. Whether sitting on the front porch seeing neighbors or the covered back deck with awesome fenced backyard enjoying your pets and the wildlife, this place is amazing. (Buyer to verify all information before making an informed offer.)
 Properties marked with the IDX logo are provided courtesy of the RealTracs Internet Data Exchange Program. Some or all of the listings may not belong to the firm whose website is being visited (Benchmark Realty LLC, (931) 281-6160). IDX information © 2026 MTRMLS, Inc. Information is believed to be accurate but not guaranteed by the MLS or Benchmark Realty LLC. IDX information is provided exclusively for consumers' personal, non-commercial use and may not be used for any purpose other than to identify prospective properties consumers may be interested in purchasing. Data last updated 2026-11-16T00:09:18.543.
Based on information submitted to the MLS GRID as of 2026-11-16T00:09:18.543. All data is obtained from various sources and may not have been verified by broker or MLS GRID. Supplied Open House Information is subject to change without notice. All information should be independently reviewed and verified for accuracy. Properties may or may not be listed by the office/agent presenting the information.
Click here for MLS GRID DMCA Notice
 Offered by Century 21 Realty Group, LLC: .
Copyright 2026 RealTracs, Inc. Information Is Believed To Be Accurate But Not Guaranteed. Listings courtesy of Realtracs MLS as distributed by MLS GRID.