


Description
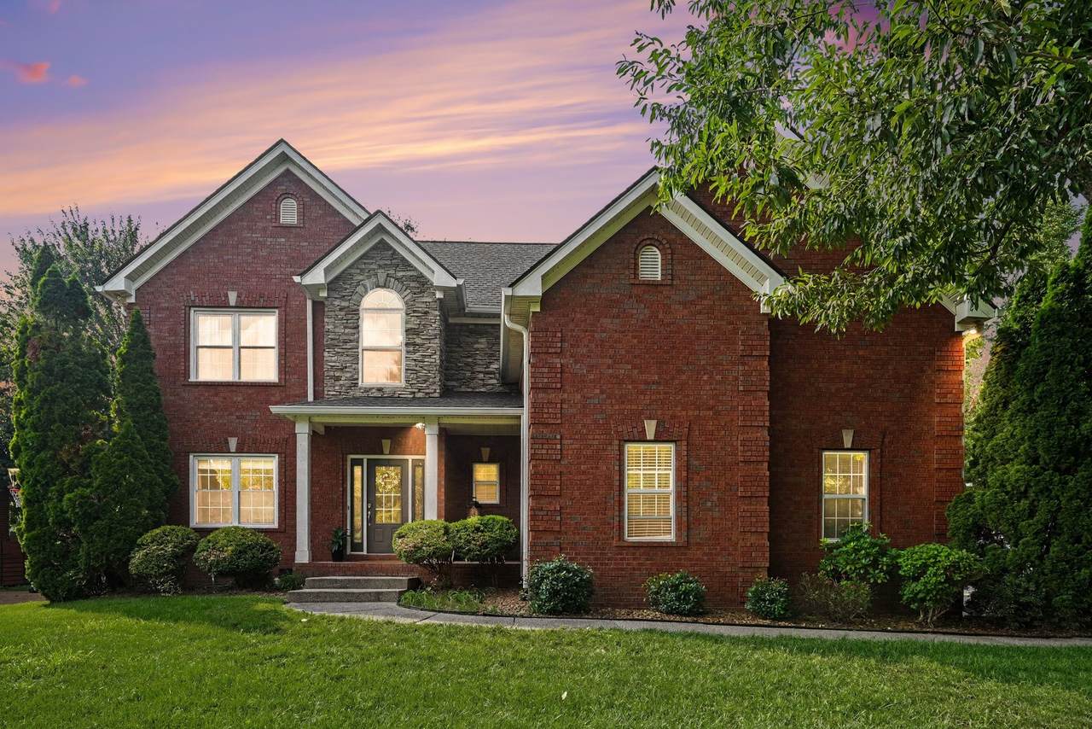
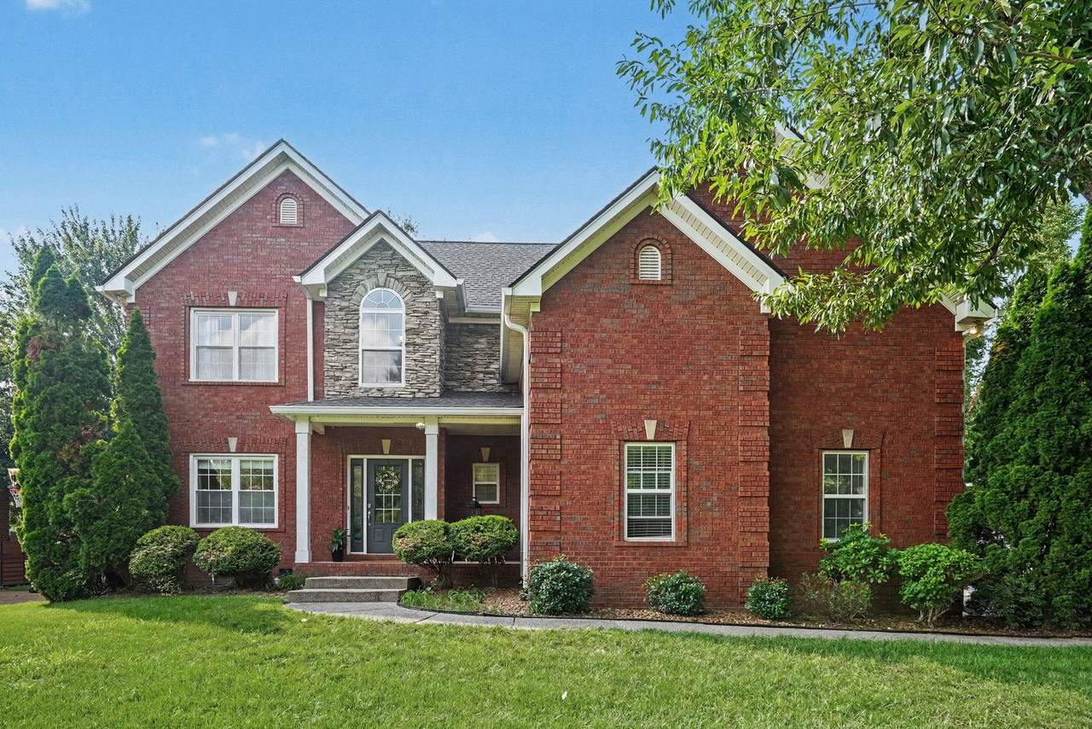
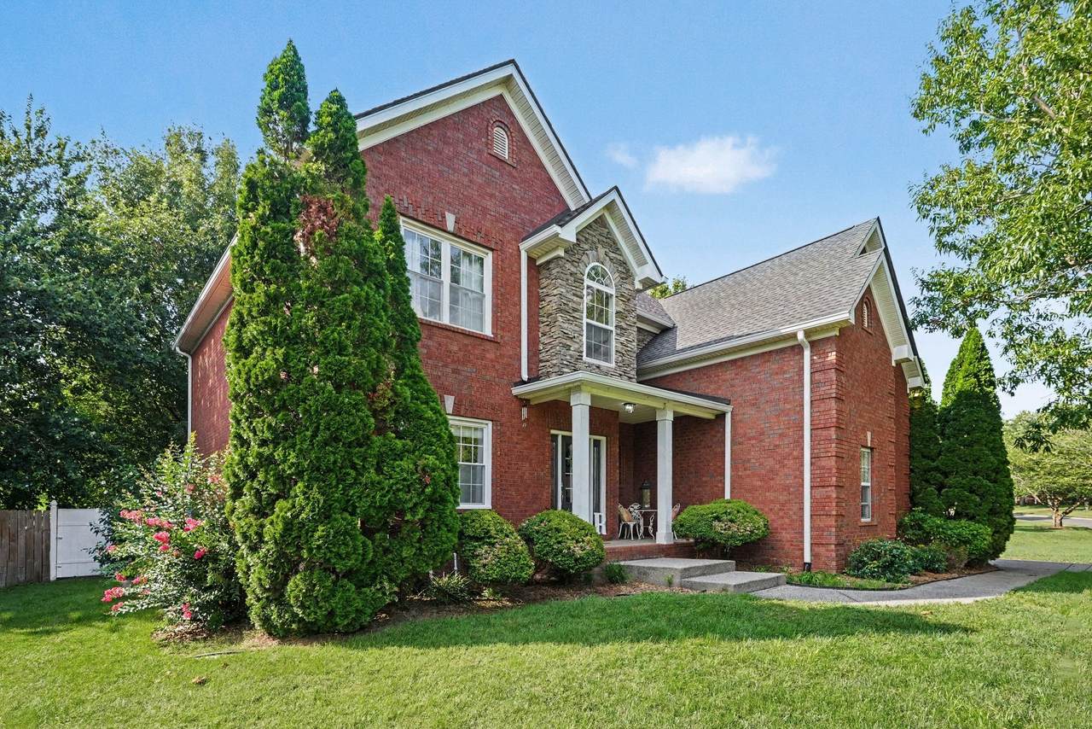
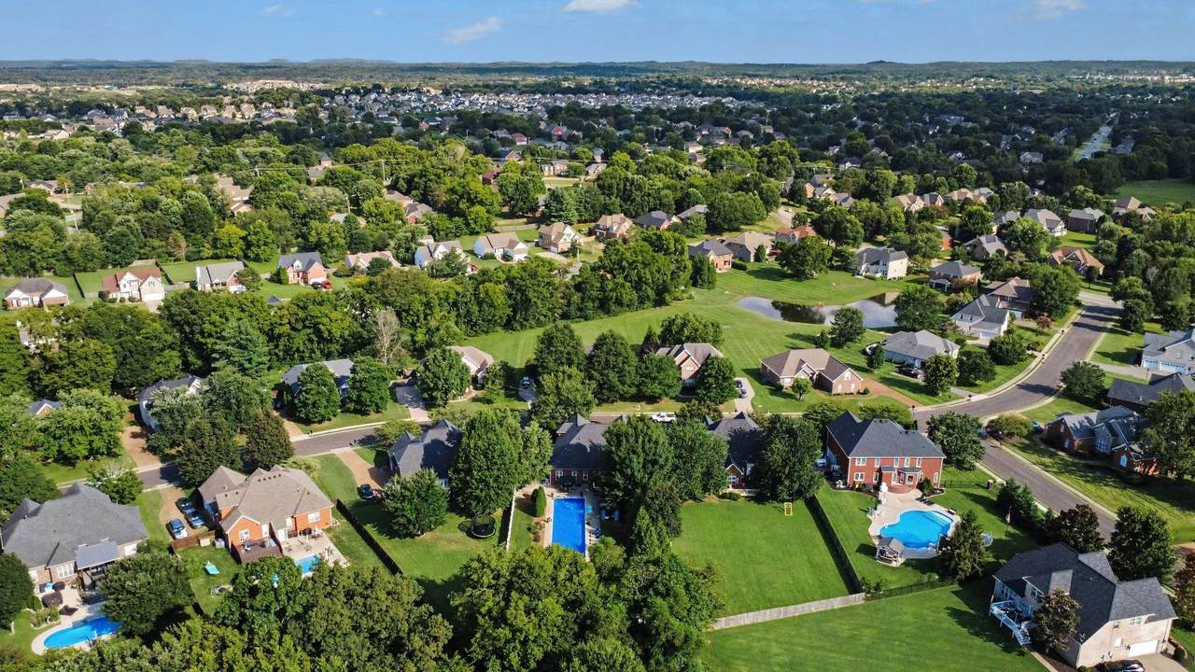
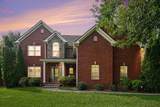
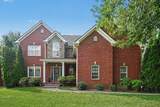
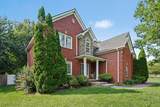
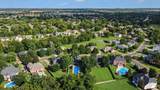
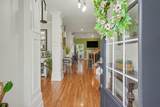
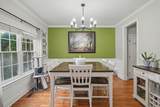
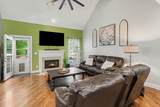
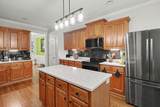
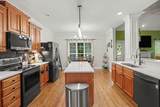
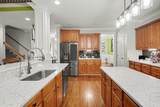
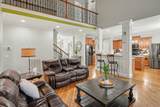
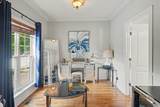
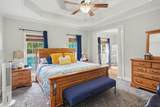
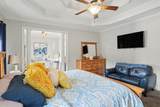
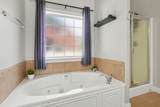
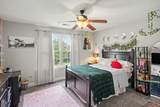
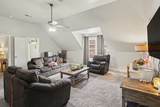
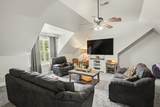
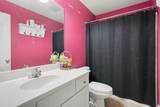
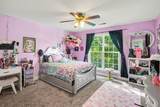
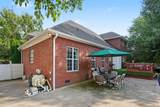
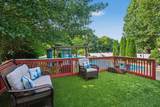
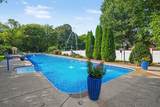
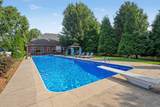
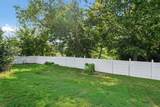
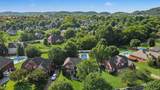
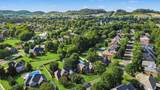
PRICE IMPROVEMENT! Discover your own private oasis in Campbell Station, one of Spring Hill's established neighborhoods! Situated on a beautiful half-acre lot, this impressive 3,200+ sq. ft. home offers spacious living, distinctive architectural features, and an incredible backyard retreat. From the moment you enter, soaring vaulted ceilings, abundant natural light, and a dramatic upstairs catwalk overlooking the main living area create an inviting first impression. The spacious great room features a cozy gas fireplace, while the main-level primary suite offers comfort and convenience. With 5 bedrooms, 3.5 baths, a formal dining room, eat-in kitchen, and a versatile upstairs bonus room with its own full bath, there is plenty of space to accommodate a variety of needs. Additional highlights include a whole-home RainSoft water treatment system, yard irrigation system, and a roof estimated to be approximately 5 years old. Step outside and experience the true highlight of this property! The spectacular resort-style swimming pool features beautiful water features and a diving board over the deep end, creating the perfect setting for relaxing, entertaining, and enjoying those warm Tennessee days. The generous, private backyard offers plenty of room for outdoor gatherings, recreation, or simply unwinding in your own peaceful retreat. Located in desirable Campbell Station and zoned for Williamson County Schools, this home combines the charm of an established neighborhood with convenient access to shopping, dining, and major routes connecting Spring Hill to Franklin, Columbia, and Nashville. With its newly improved price, half-acre lot, stunning pool, main-level primary suite, and exceptional indoor and outdoor living spaces, this property offers a wonderful opportunity to enjoy the best of Spring Hill living. Schedule your private showing today!
-
5BEDS
-
0.53ACRES
-
3BATHS
-
11/2 BATHS
-
3,239SQFT
-
$240$/SQFT
School Information
Description
PRICE IMPROVEMENT! Discover your own private oasis in Campbell Station, one of Spring Hill's established neighborhoods! Situated on a beautiful half-acre lot, this impressive 3,200+ sq. ft. home offers spacious living, distinctive architectural features, and an incredible backyard retreat. From the moment you enter, soaring vaulted ceilings, abundant natural light, and a dramatic upstairs catwalk overlooking the main living area create an inviting first impression. The spacious great room features a cozy gas fireplace, while the main-level primary suite offers comfort and convenience. With 5 bedrooms, 3.5 baths, a formal dining room, eat-in kitchen, and a versatile upstairs bonus room with its own full bath, there is plenty of space to accommodate a variety of needs. Additional highlights include a whole-home RainSoft water treatment system, yard irrigation system, and a roof estimated to be approximately 5 years old. Step outside and experience the true highlight of this property! The spectacular resort-style swimming pool features beautiful water features and a diving board over the deep end, creating the perfect setting for relaxing, entertaining, and enjoying those warm Tennessee days. The generous, private backyard offers plenty of room for outdoor gatherings, recreation, or simply unwinding in your own peaceful retreat. Located in desirable Campbell Station and zoned for Williamson County Schools, this home combines the charm of an established neighborhood with convenient access to shopping, dining, and major routes connecting Spring Hill to Franklin, Columbia, and Nashville. With its newly improved price, half-acre lot, stunning pool, main-level primary suite, and exceptional indoor and outdoor living spaces, this property offers a wonderful opportunity to enjoy the best of Spring Hill living. Schedule your private showing today!
 Properties marked with the IDX logo are provided courtesy of the RealTracs Internet Data Exchange Program. Some or all of the listings may not belong to the firm whose website is being visited (Benchmark Realty LLC, (931) 281-6160). IDX information © 2026 MTRMLS, Inc. Information is believed to be accurate but not guaranteed by the MLS or Benchmark Realty LLC. IDX information is provided exclusively for consumers' personal, non-commercial use and may not be used for any purpose other than to identify prospective properties consumers may be interested in purchasing. Data last updated 2026-11-16T00:09:18.543.
Based on information submitted to the MLS GRID as of 2026-11-16T00:09:18.543. All data is obtained from various sources and may not have been verified by broker or MLS GRID. Supplied Open House Information is subject to change without notice. All information should be independently reviewed and verified for accuracy. Properties may or may not be listed by the office/agent presenting the information.
Click here for MLS GRID DMCA Notice
 Offered by Exit Truly Home Realty: .
Copyright 2026 RealTracs, Inc. Information Is Believed To Be Accurate But Not Guaranteed. Listings courtesy of Realtracs MLS as distributed by MLS GRID.